
Search results for "Fenster" in Home Design Ideas


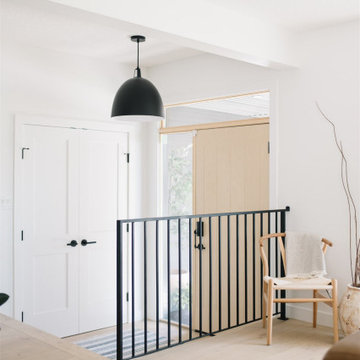
 Kresswell Interiors
Photography by Tracey Jazmin
Inspiration for a scandinavian entryway remodel in Edmonton
Inspiration for a scandinavian entryway remodel in Edmonton

 Wanda Ely Architect Inc.
As you approach the home, the two barn-like volumes reveal themselves as distinct spaces. The public and private functions of a house are split between the two volumes – the kitchen, living, and dining areas are housed in one open-concept building, and the bedrooms and bathrooms are located in the other. They are linked together by a glassy hallway. The front entry is recessed in the main volume, and concealed by a large barn door that slides shut to offer protection from the elements when the family is away.
Find the right local pro for your project
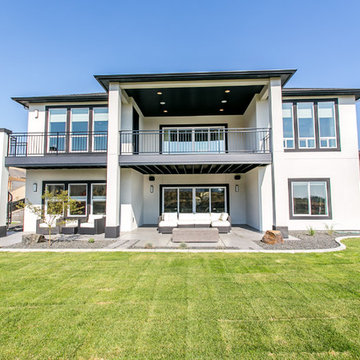
 Prodigy Homes Inc.
Karen Jackson Photography
Large trendy backyard deck photo in Seattle with a roof extension
Large trendy backyard deck photo in Seattle with a roof extension
 Todd Branson Stoneworks
Cabinets by the Late Tom Zelko Kailua Hawaii 96734
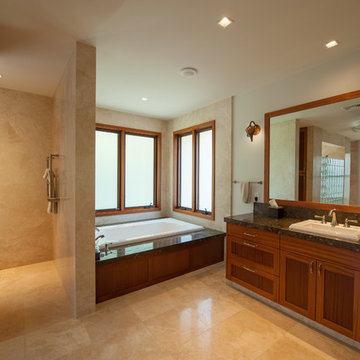
Huge master travertine floor drop-in bathtub photo in Hawaii with a drop-in sink, raised-panel cabinets and marble countertops
Huge master travertine floor drop-in bathtub photo in Hawaii with a drop-in sink, raised-panel cabinets and marble countertops

 Morgan Nowland Photography
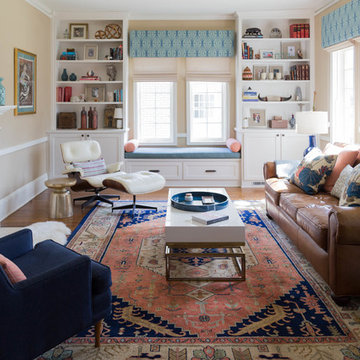
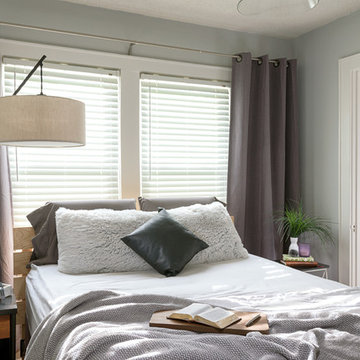
This is a 1945 built home in Mid-Town Chattanooga, TN. A collection of curated items gives the mid-century style home some extra personality.
I captured this image as a part of a designer portfolio. Contact me so we can get started building your portfolio and elevating your marketing.
email: morgannowlandphoto@gmail.com
 RénoDéco etc.
Designer Lyne Brunet
Living room - large transitional open concept and formal medium tone wood floor living room idea in Other with white walls
Living room - large transitional open concept and formal medium tone wood floor living room idea in Other with white walls
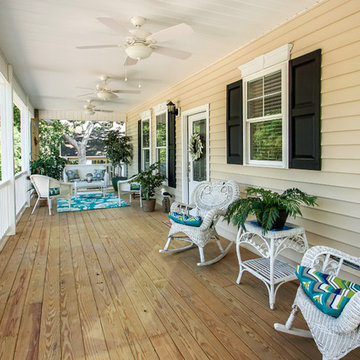
 Annette McCleery Building Design
One of two potential seating areas for front porch. Located adjacent to interior living space, kitchen and dining.
Inspiration for a large coastal front porch remodel in Other with a roof extension and decking
Inspiration for a large coastal front porch remodel in Other with a roof extension and decking

 Burlock Interiors
Living Room of the model apartment at The Apex at 290 luxury rental building.
Inspiration for a mid-sized contemporary enclosed medium tone wood floor and brown floor family room remodel in New York with white walls, no fireplace and a tv stand
Inspiration for a mid-sized contemporary enclosed medium tone wood floor and brown floor family room remodel in New York with white walls, no fireplace and a tv stand
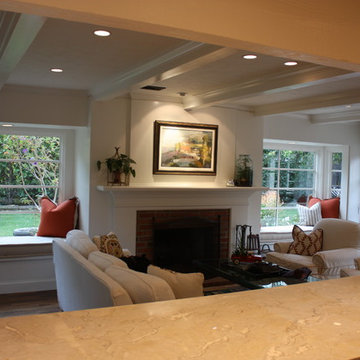

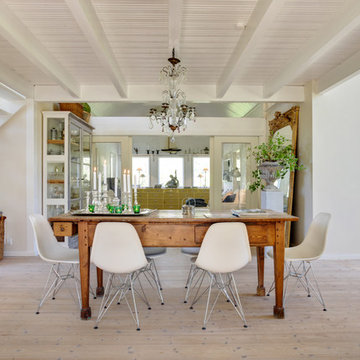

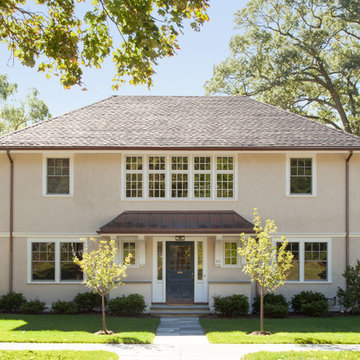
 Slocum Hall Design Group, LLC
The 1916 stucco home, built with references to the Craftsman style had not been renovated since the 1950’s. The goal was to update and enhance the interior while preserving the charm and historical significance of the street-facing elevation. The new addition was constructed to seamlessly integrate with the original house, a new Kitchen and Family Room were added to the main level, as well as a Mud Room which connects the Kitchen to the new Garage.
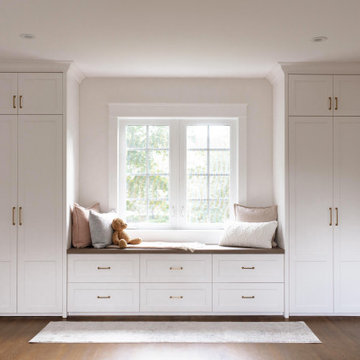

 RénoDéco etc.
Lyne Brunet
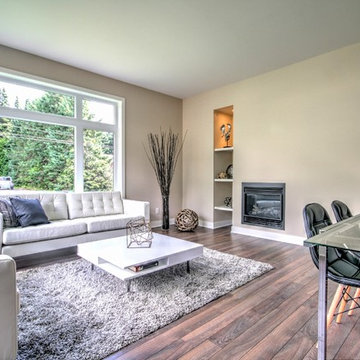
Inspiration for a mid-sized contemporary loft-style medium tone wood floor living room remodel in Montreal with beige walls and a standard fireplace
Inspiration for a mid-sized contemporary loft-style medium tone wood floor living room remodel in Montreal with beige walls and a standard fireplace
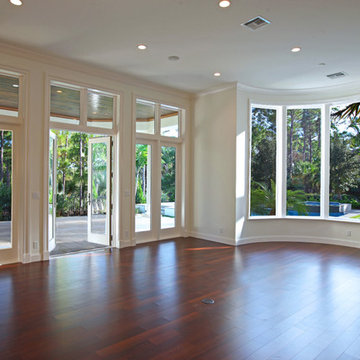
 Marc Julien
This single-story golf course home encompasses four bedrooms, five full/two half bathrooms, chef’s kitchen, library, theater/media room, covered loggia with alfresco kitchen, swimming pool with spa and three-car air-conditioned garage. Transitional archways, coffered ceilings, crown moldings, wainscoting details, custom built-ins, meticulous floor plan design and rich materials of marble, stone and hardwood make this home spectacular.
The home greets with its curved entry, marble foyer and gallery which unfolds onto the living room with stone fireplace and Brazilian cherry hardwood flooring. Also featured are a theater/media room, formal dining room, 700-bottle, climate-controlled wine room and gourmet kitchen with vaulted cypress ceiling. A family room with bay windows and French doors leads to the covered loggia with summer kitchen and dining area.
The master wing includes a separate sitting room, walk-in wardrobes, morning bar and separate his and her bathrooms with volume ceilings, built-in vanities, freestanding pedestal soaking tub and huge glazed showers.
The home is perfectly appointed and another example of Marc Julien Homes’ commitment to perfection.
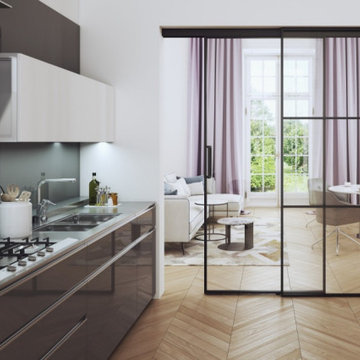
 komandor
Functional & decorative internal glazing, adapted to the individual design. Acting as a divider or space separator available as sliding or hinged doors & screens. An aluminum structure in matt black or natural anode, filled with glass (transparent, frosted or coloured) or laminate panel. Provides additional light and soundproofing. Wow effect guaranteed!
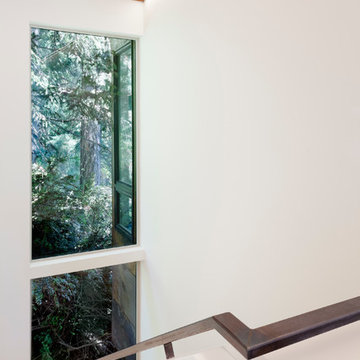
 First Lamp
Tim Bies
Small minimalist wooden u-shaped metal railing staircase photo in Seattle with wooden risers
Small minimalist wooden u-shaped metal railing staircase photo in Seattle with wooden risers
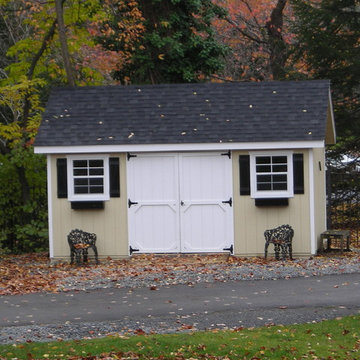
 ShedsPA
The garden shed package adds an upgrade in elegance to any structure.
Inspiration for a small country detached barn remodel in Philadelphia
Inspiration for a small country detached barn remodel in Philadelphia
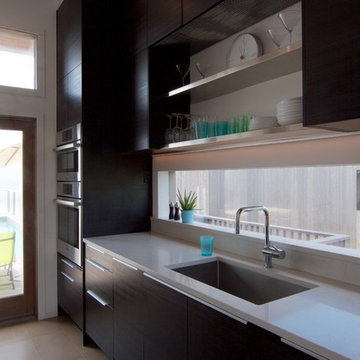
 DAS Studio
Open concept kitchen - mid-sized contemporary single-wall porcelain tile and gray floor open concept kitchen idea in New York with an undermount sink, flat-panel cabinets, dark wood cabinets, quartz countertops, yellow backsplash, stone slab backsplash, stainless steel appliances and an island
45