
Search results for "Ferdinand" in Home Design Ideas
 User
UserPhotograph by Devon Banks
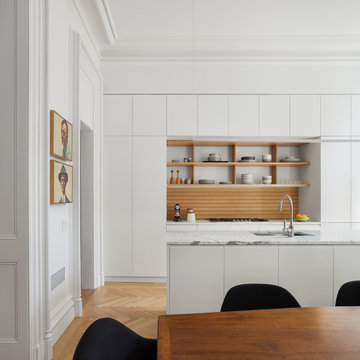
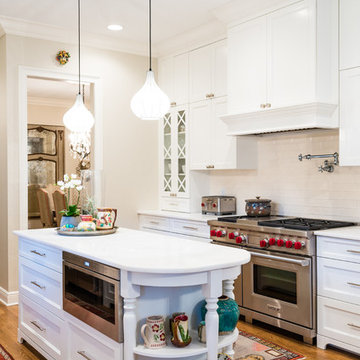
Danish galley medium tone wood floor eat-in kitchen photo in New York with an undermount sink, flat-panel cabinets, white cabinets and an island
Danish galley medium tone wood floor eat-in kitchen photo in New York with an undermount sink, flat-panel cabinets, white cabinets and an island
 Ferdinand Castillo Landscape Architect

This Oakland hills project began with very steep front & back yard areas. The design was created to provide a functional entry access to the house as well as create an outdoor back yard space for the family and their young children. The front yard area was unusable with dilapidated wood steps and overgrown weeds. The back yard area was non-existent because of a lack of patio space, broken wood retaining walls & steep terrain. The design included developing retaining walls to create terraces and functional spaces. for the backyard, it was important to create as much patio space for the kids to have outdoor play areas. ornamentals shrubs, no-mow lawn and a maple were plants specified to create a modern aesthetic. landscape lighting provided function and mood.

Find the right local pro for your project
 Ferdinand Castillo Landscape Architect
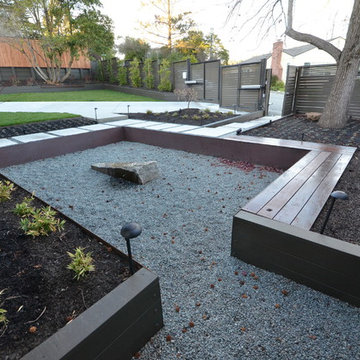
this project began with an dilapidated site with no landscape. The large front yard was unusable for this family with 2 young boys. the inspiration was to create a clean modern space but with ample room for the children to have practical outdoor play areas. the anchor of the project was to use a large 2 ton rock, already purchased by the owner, and create a center piece. the rock was converted into a water feature and the space was developed into a meditative seating pit wrapped in corten steel. the remaining areas were developed as retaining / seat walls bordering the open lawn play areas. modern railings & fence were designed to wrap the upper patio and perimeter fence. landscape lighting provide enough light for safety and mood.

19