
Search results for "Ferdinand" in Home Design Ideas
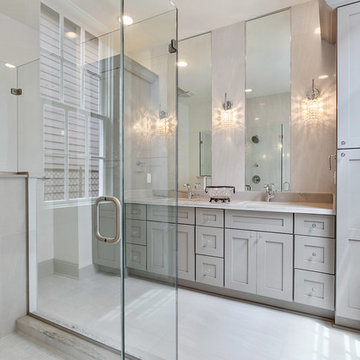
 Montgomery Roth Architecture & Interior Design
Example of a large trendy master alcove shower design in Houston with shaker cabinets, gray cabinets, white walls, an undermount sink and quartzite countertops
 Patrick Berrios Designs
Teri Pugh Studio
Melrose Custom Homes
2012 Jill Hunter
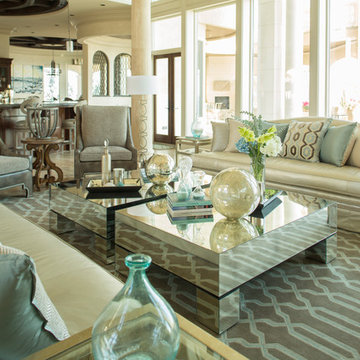
Example of a tuscan living room design in Houston
Example of a tuscan living room design in Houston
 Dream Home Designs

We raised the ceiling and added layers of crown molding to give a luxurious look. Gas Fireplace and mantle. Painted the brick surround around the fireplace to update the look.
Find the right local pro for your project
 Michael Hospelt Photography
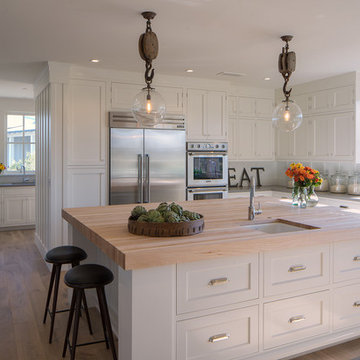
Architect: Mark Becker, Interior Design: Erin Martin
Example of a transitional u-shaped medium tone wood floor kitchen design in San Francisco with an undermount sink, shaker cabinets, white cabinets, white backsplash, stainless steel appliances and an island
Example of a transitional u-shaped medium tone wood floor kitchen design in San Francisco with an undermount sink, shaker cabinets, white cabinets, white backsplash, stainless steel appliances and an island

 Mark P. Finlay Architects, AIA
Photo Credit: MPF Architects
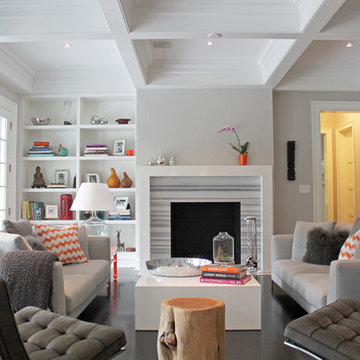
Example of a mid-sized minimalist formal and enclosed dark wood floor living room design in New York with gray walls, a standard fireplace and a tile fireplace
Example of a mid-sized minimalist formal and enclosed dark wood floor living room design in New York with gray walls, a standard fireplace and a tile fireplace
 Montgomery Roth Architecture & Interior Design
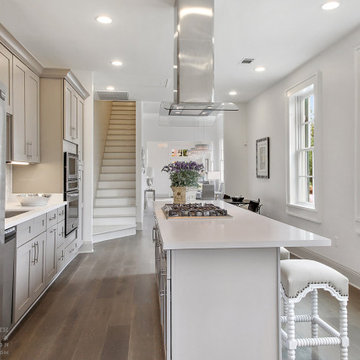
Newly renovated modern, transitional kitchen incorporating neutral colors and stainless steel accents.
Mid-sized minimalist galley medium tone wood floor and brown floor eat-in kitchen photo in Houston with raised-panel cabinets, gray cabinets, wood countertops, white backsplash, stainless steel appliances, an island and white countertops
Mid-sized minimalist galley medium tone wood floor and brown floor eat-in kitchen photo in Houston with raised-panel cabinets, gray cabinets, wood countertops, white backsplash, stainless steel appliances, an island and white countertops
 Elizabeth Bolognino Interiors LLC
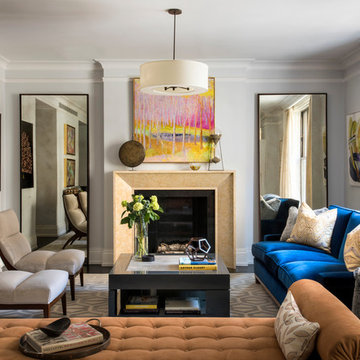
Example of a mid-sized transitional formal and enclosed dark wood floor and brown floor living room design in New York with gray walls, a standard fireplace, a tile fireplace and no tv
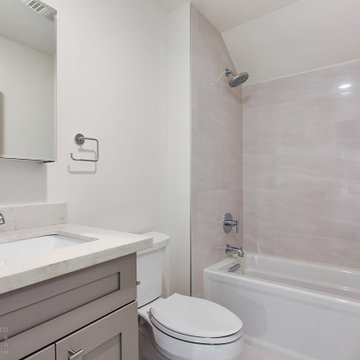 Montgomery Roth Architecture & Interior Design
Transitional styled guest bathroom with a single sink and shower/bath combo.
Example of a mid-sized transitional kids' beige tile single-sink drop-in bathtub design in Houston with raised-panel cabinets, beige cabinets, a one-piece toilet, white walls, a drop-in sink, white countertops and a built-in vanity
Example of a mid-sized transitional kids' beige tile single-sink drop-in bathtub design in Houston with raised-panel cabinets, beige cabinets, a one-piece toilet, white walls, a drop-in sink, white countertops and a built-in vanity
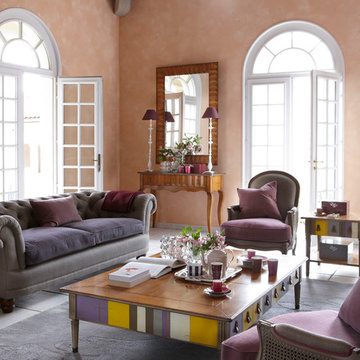
 GRANGE FURNITURE INC.
Coffee Table ( various sizes e.g. L 59 ¼ x H 15 x D 41 ½ in )
Jacob Sofa Table
( L 23 ¾ x H 21 ¾ x D 23 ¾ in )
Ferdinand Sofa
( various sizes e.g. L 85 ½ x H 32 ½ x D 41 ½ in )
Arabesque Armchair
( L 29 ¼ x H 36 ¼ x D 30 ½ in )
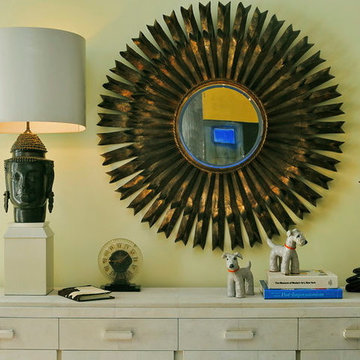
 Elizabeth Hagins Interior Design
For our room at the 2013 Hampton Designer Showhouse, we chose the early 1970s as our setting, and used bold color and pattern, and cutting edged style.
Custom pieces combined with iconic modern design provided the perfect foil for original artwork by Elaine de Koonig, Ferdinand Leger, and a monumental abstract by Mark Lancaster, which formerly hung in the Palm Springs home of Frank Sinatra.

 User
UserThis is an organic Lime Wash done with a true lime wash product as opposed to a brick mortar or concrete that is often seen on new houses. This product can be applied as a solid coating making the surface completely white, or can be applied and "washed off" in many artistic ways, as seen here. If you hate your brick or just want something unique this is a great option!
Photo credit: Jeff Murrey

 Heather Banks
Photo: Heather Banks © 2015 Houzz
Inspiration for a cottage home design remodel in Austin
Inspiration for a cottage home design remodel in Austin
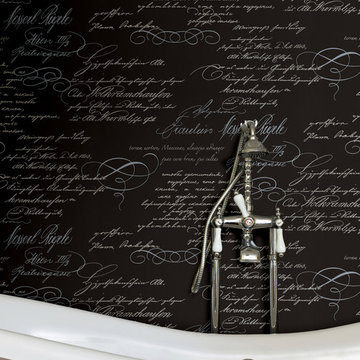
 Brewster Home Fashions
With perfect penmanship, this modern wall paper brings a lovely poetic script to walls in a chic black and white design.
Minimalist bathroom photo in Boston
Minimalist bathroom photo in Boston
 VRA Interiors, LLC

Our client asked us to turn this spare bedroom into a functional, sophisticated study. We wanted to incorporate our client's existing furniture, so we focused on finding the rest of the furnishings in a deep, espresso-colored wood. Once we had the larger pieces all set and ready to go, we worked in the new artwork, window treatments, accessories, and decor - which all beautifully contrasted against the darker wood and added some major character!
Home located in Atlanta, Georgia. Designed by interior design firm, VRA Interiors, who serve the entire Atlanta metropolitan area including Buckhead, Dunwoody, Sandy Springs, Cobb County, and North Fulton County.
For more about VRA Interior Design, click here: https://www.vrainteriors.com/
To learn more about this project, click here: https://www.vrainteriors.com/portfolio/piedmont-drive/
 VRA Interiors, LLC
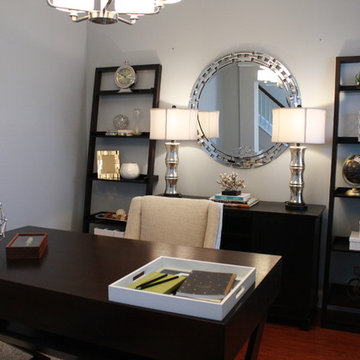
Our client asked us to turn this spare bedroom into a functional, sophisticated study. We wanted to incorporate our client's existing furniture, so we focused on finding the rest of the furnishings in a deep, espresso-colored wood. Once we had the larger pieces all set and ready to go, we worked in the new artwork, window treatments, accessories, and decor - which all beautifully contrasted against the darker wood and added some major character!
Home located in Atlanta, Georgia. Designed by interior design firm, VRA Interiors, who serve the entire Atlanta metropolitan area including Buckhead, Dunwoody, Sandy Springs, Cobb County, and North Fulton County.
For more about VRA Interior Design, click here: https://www.vrainteriors.com/
To learn more about this project, click here: https://www.vrainteriors.com/portfolio/piedmont-drive/
 Margot Hartford Photography
Design: Eric Blanz of Blanzscape LLC
Photo: Margot Hartford © 2015 Houzz
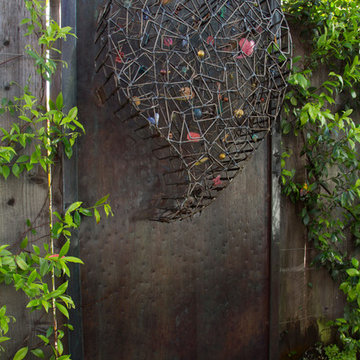
Design ideas for a tropical landscaping in San Francisco.
Design ideas for a tropical landscaping in San Francisco.

 Dianne Davant and Associates
Master Bedroom with Red Bed Frame and custom drapery and bedding.
Bedroom - traditional master light wood floor bedroom idea in Charlotte
Bedroom - traditional master light wood floor bedroom idea in Charlotte

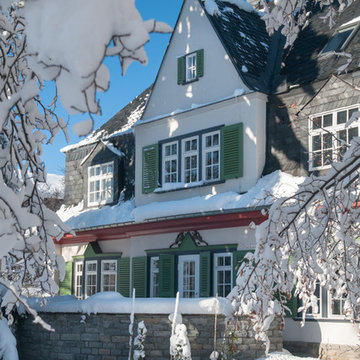
 aruzzi taugo GmbH & Co. KG
Zu Beginn der Zwanziger Jahren des 20. Jahrhunderts von Wilhelm Ferdinand Schönefeld (1885-1963) entworfene, heute unter Denkmalschutz stehende, Art Déco Villa. Ein expressionistischer Baukörper mit schiefergedecktem Walmdach und einer mit Elementen des Heimatstils versehenen Fassade mit vertikal verlaufenden Rillenputz. Nicht zuletzt die gut erhaltenen, originalen Heimatstilelemente wie zum Beispiel das kleine Bleiglasfenster mit Glasmalerei und die farbenfrohen Kammzugtüren, ausgeführt von dem Dresdner Künstlerpaar Dore Mönkemeyer-Corty und Fritz Mönkemeyer, machen dieses Bauwerk von Schönefeld zu einem der schönsten Häuser des Erzgebirges.
21