
Search results for "Fernanda" in Home Design Ideas
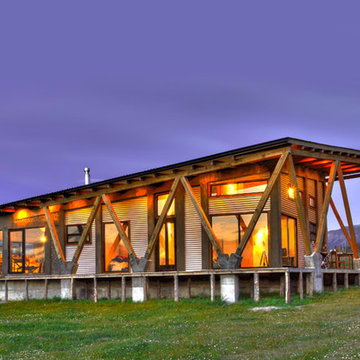
 K.Scott Construction LLC

Example of a large beach style open concept vinyl floor and beige floor living room design in New York with white walls, no fireplace and no tv
 K&W Interiors
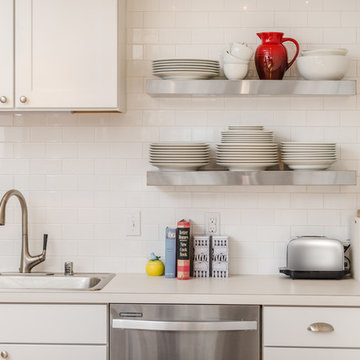
Designer Fernanda Conrad of K&W Interiors chose Merillat Tolani Cotton white cabinets extended to the ceiling to maximize the space and give the illusion of height. Stainless steel open shelves provide roomy storage and enhance the decor. The white gloss subway tile used for the backsplash provides the classic, clean look our client wanted, while the mix of Formica laminate and unfinished butcher block countertops give the kitchen interest. The old carpet and vinyl were replaced with a beautiful engineered, hand-scraped hickory floor throughout the entire first floor. Lastly, our client needed a table to accommodate her large extended family. We custom built the table from maple finished butcher block and Cayenne painted chunky legs to give the room a pop of color. With a modification to the sliding doors, and the right appliances and lighting fixtures, this kitchen became the bright, welcoming environment with a modern vibe that has become the heart of this home.
Find the right local pro for your project
 San Marcos Iron Doors
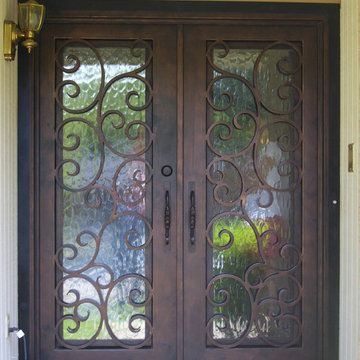
Santa Fernanda Design Double Wrought Iron Door with Square Top, handcrafted and perfectly welded details.
Entryway - traditional entryway idea in Austin
Entryway - traditional entryway idea in Austin
 Klopf Architecture
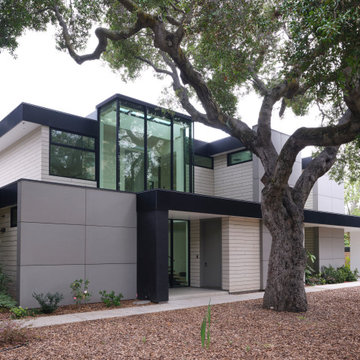
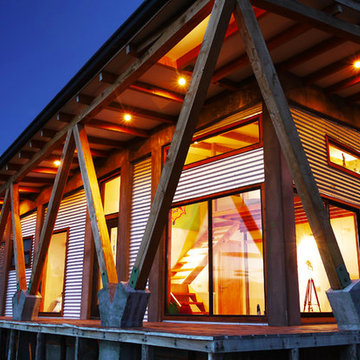
The owners hail from Europe and were looking for a home built of materials that would last. The steel frame, cementitious siding, concrete and glass making up the structure will endure for many years, making the house more sustainable.
Built over a basement, the two story home uses two large glass lanterns, or light tunnels, to bring in daylight to all levels. One functions as the stairwell and both exhaust heat through operable skylights at the top. The basement is also daylit by a large exterior light well that creates a small walk-out patio.
The bedrooms open onto a roof deck. Downstairs the secondary bedroom suite is used as a full-time office. The open plan living space and kitchen open to the rear yard to bring in light and view. The front of the house is shaded by an ancient oak tree that was carefully preserved throughout construction.
Klopf Architecture Project Team: Geoff Campen, John Klopf, AIA, Angela Todorova, Ethan Taylor, Fernanda Bernardes, Sherry Tan
Structural Engineer: Holmes Structures
Heating and Plumbing Engineer: Monterey Energy Group
Ventilation Engineer: Pxt Consulting
Photography: ©2025 Mariko Reed
Year Completed: 2022
Location: Palo Alto, CA

 Ealy Construction
Inhouse 3D
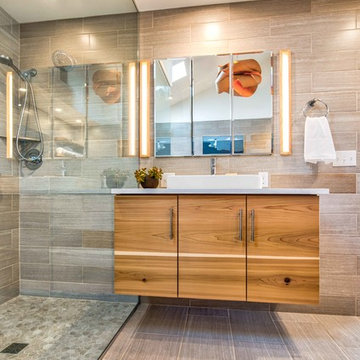
Large trendy master gray tile and ceramic tile ceramic tile and gray floor bathroom photo in Other with flat-panel cabinets, light wood cabinets, a two-piece toilet, white walls, a vessel sink and quartz countertops
Large trendy master gray tile and ceramic tile ceramic tile and gray floor bathroom photo in Other with flat-panel cabinets, light wood cabinets, a two-piece toilet, white walls, a vessel sink and quartz countertops
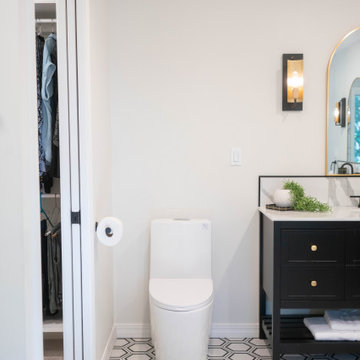
 GMI Design Group
Designer: Fernanda Edwards
Mid-sized minimalist master white tile and porcelain tile ceramic tile, white floor and single-sink bathroom photo in Other with shaker cabinets, black cabinets, a one-piece toilet, white walls, an undermount sink, quartz countertops, a hinged shower door, white countertops and a freestanding vanity
Mid-sized minimalist master white tile and porcelain tile ceramic tile, white floor and single-sink bathroom photo in Other with shaker cabinets, black cabinets, a one-piece toilet, white walls, an undermount sink, quartz countertops, a hinged shower door, white countertops and a freestanding vanity
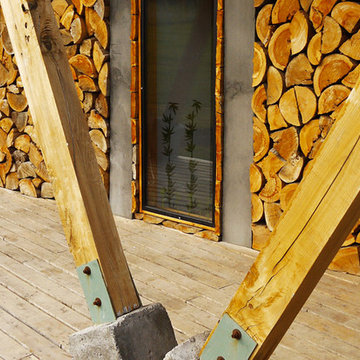
 Fernanda Vuilleumier Studio
Inspiration for a mid-sized modern one-story wood exterior home remodel in Austin

 Rich Lonardo Photography
Rich Lonardo
Bedroom - tropical carpeted bedroom idea in San Francisco with beige walls
Bedroom - tropical carpeted bedroom idea in San Francisco with beige walls
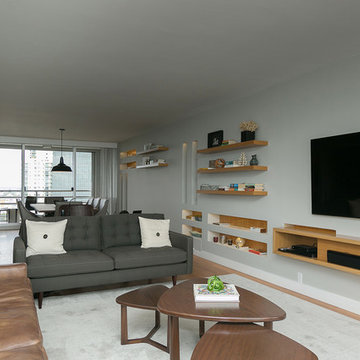
 ID Design
In Partnership with Maria Fernanda Piti - Photo by Fernando Napolitano
Minimalist living room photo in Miami
Minimalist living room photo in Miami

 Peter Salerno Inc
Peter Rymwid
Corner shower - mid-sized traditional black tile corner shower idea in New York with an undermount sink, white cabinets and black walls
Corner shower - mid-sized traditional black tile corner shower idea in New York with an undermount sink, white cabinets and black walls
 K&W Interiors
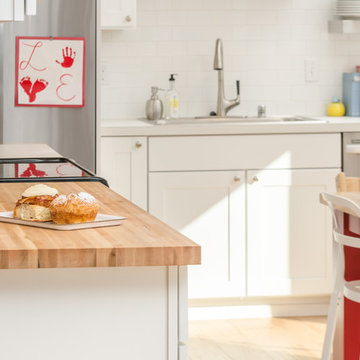
Designer Fernanda Conrad of K&W Interiors chose Merillat Tolani Cotton white cabinets extended to the ceiling to maximize the space and give the illusion of height. Stainless steel open shelves provide roomy storage and enhance the decor. The white gloss subway tile used for the backsplash provides the classic, clean look our client wanted, while the mix of Formica laminate and unfinished butcher block countertops give the kitchen interest. The old carpet and vinyl were replaced with a beautiful engineered, hand-scraped hickory floor throughout the entire first floor. Lastly, our client needed a table to accommodate her large extended family. We custom built the table from maple finished butcher block and Cayenne painted chunky legs to give the room a pop of color. With a modification to the sliding doors, and the right appliances and lighting fixtures, this kitchen became the bright, welcoming environment with a modern vibe that has become the heart of this home.
 San Marcos Iron Doors
Santa Fernanda Design
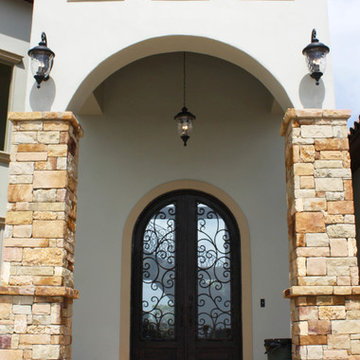
Double Round Top Iron Door with quick-plate by San Marcos Iron Doors.
Elegant entryway photo in Austin
Elegant entryway photo in Austin
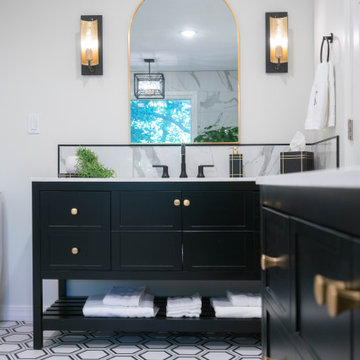 GMI Design Group
Designer: Fernanda Edwards
Inspiration for a mid-sized modern master white tile and porcelain tile ceramic tile, white floor and single-sink bathroom remodel in Other with shaker cabinets, black cabinets, a one-piece toilet, white walls, an undermount sink, quartz countertops, a hinged shower door, white countertops and a freestanding vanity
Inspiration for a mid-sized modern master white tile and porcelain tile ceramic tile, white floor and single-sink bathroom remodel in Other with shaker cabinets, black cabinets, a one-piece toilet, white walls, an undermount sink, quartz countertops, a hinged shower door, white countertops and a freestanding vanity
 GMI Design Group
Designer: Fernanda Edwards
Mid-sized minimalist master white tile and porcelain tile ceramic tile, white floor and single-sink bathroom photo in Other with shaker cabinets, black cabinets, a one-piece toilet, white walls, an undermount sink, quartz countertops, a hinged shower door, white countertops and a freestanding vanity
Mid-sized minimalist master white tile and porcelain tile ceramic tile, white floor and single-sink bathroom photo in Other with shaker cabinets, black cabinets, a one-piece toilet, white walls, an undermount sink, quartz countertops, a hinged shower door, white countertops and a freestanding vanity
2