
Search results for "Ferried" in Home Design Ideas
 Michael Lewis Architects PC

Inspiration for a small timeless gray floor kitchen/dining room combo remodel in New York with white walls and no fireplace
 Virtual Studio Innovations

Inspiration for a timeless brick floor sunroom remodel in Atlanta with a glass ceiling
 Michael Lewis Architects PC

Large elegant light wood floor and brown floor sunroom photo in New York with a standard ceiling
Find the right local pro for your project
 Daniel Contelmo Architects

The open plan for the house requires many unique transitions. The Great Room can be viewed from the kitchen. The small brackets on the island and the black metal hardware provide continuity between the spaces.
Photo by Daniel Contelmo Jr.
Stylist: Adams Interior Design
 Beth Webb Interiors

Tuscan light wood floor kitchen/dining room combo photo in Atlanta with white walls
 Kaminski + Pew

Nursery with new paint, furniture, and accessories
Inspiration for a mid-sized modern boy medium tone wood floor nursery remodel in Philadelphia with blue walls
Inspiration for a mid-sized modern boy medium tone wood floor nursery remodel in Philadelphia with blue walls
 Designed Smart - Laila Ferri Johnson
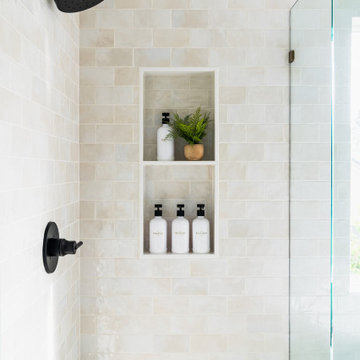
This modern farmhouse–style master bathroom became a bright, airy retreat defined by bold black metal fixtures, a warm wood vanity, and soft neutral tones. Subtle white tile keeps the space calm and refined while balancing the striking contrasts, turning a once-generic development bathroom into a serene, one-of-a-kind master escape that blends rustic charm with modern sophistication.
 Robin Henry Studio
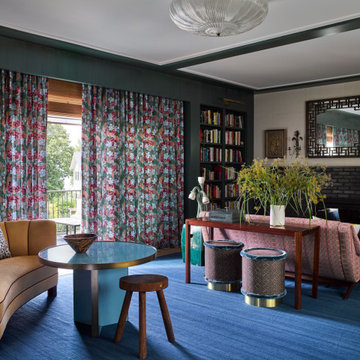
This room had no ceiling details and was a plain vanilla box. We added all the bookcases, inspired by Eliel Saarinen's reading room at Cranbrook.
Large eclectic light wood floor living room photo in New York with white walls, a standard fireplace and a brick fireplace
Large eclectic light wood floor living room photo in New York with white walls, a standard fireplace and a brick fireplace
 Michael Lewis Architects PC
Sunroom - large traditional light wood floor and brown floor sunroom idea in New York with a standard ceiling

 Ferris Home Improvements
Transitional l-shaped medium tone wood floor and brown floor kitchen photo in Wilmington with a farmhouse sink, shaker cabinets, white cabinets, gray backsplash, stainless steel appliances, an island and white countertops
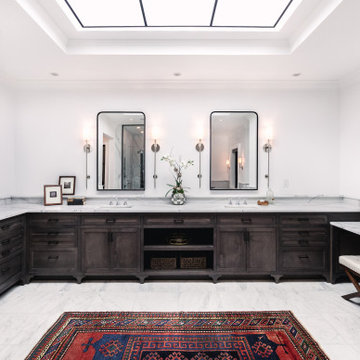
 FM Studio, LLC.
Example of a large tuscan master white tile marble floor, white floor and double-sink bathroom design in Atlanta with dark wood cabinets, an undermount tub, white walls, an undermount sink, marble countertops, white countertops and a built-in vanity
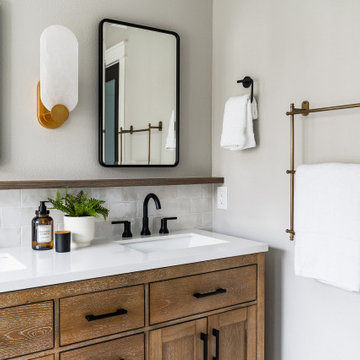 Designed Smart - Laila Ferri Johnson
This modern farmhouse–style master bathroom became a bright, airy retreat defined by bold black metal fixtures, a warm wood vanity, and soft neutral tones. Subtle white tile keeps the space calm and refined while balancing the striking contrasts, turning a once-generic development bathroom into a serene, one-of-a-kind master escape that blends rustic charm with modern sophistication.
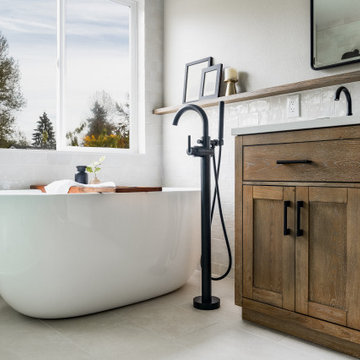 Designed Smart - Laila Ferri Johnson
This modern farmhouse–style master bathroom became a bright, airy retreat defined by bold black metal fixtures, a warm wood vanity, and soft neutral tones. Subtle white tile keeps the space calm and refined while balancing the striking contrasts, turning a once-generic development bathroom into a serene, one-of-a-kind master escape that blends rustic charm with modern sophistication.
 ORIJIN STONE, LLC
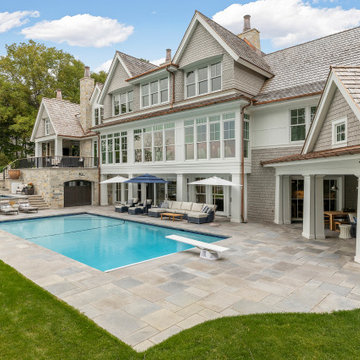
This Coastal style home has it all; a pool, spa, outdoor entertaining rooms, and a stunning view of Wayzata Bay. Our ORIJIN Ferris™ Limestone is used for the pool & spa paving and coping, all outdoor room flooring, as well as the interior tile. ORIJIN Greydon™ Sandstone steps and Wolfeboro™ wall stone are featured with the landscaping elements.
LANDSCAPE DESIGN & INSTALL: Yardscapes, Inc.
MASONRY: Luke Busker Masonry
ARCHITECT: Alexander Design Group, Inc.
BUILDER: John Kramer & Sons, Inc.
INTERIOR DESIGN: Redpath Constable Interior Design

 GO LOGIC
Trent Bell
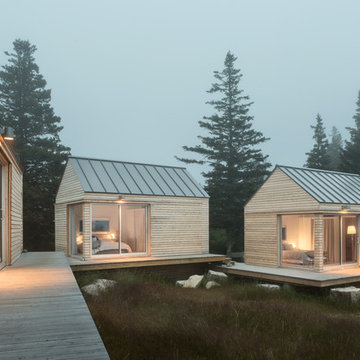
Example of a small mountain style beige one-story wood exterior home design in Portland Maine
Example of a small mountain style beige one-story wood exterior home design in Portland Maine
 Westwind Woodworkers Inc.
Michael's Photography

Kitchen pantry - mid-sized modern l-shaped dark wood floor kitchen pantry idea in Minneapolis with an undermount sink, flat-panel cabinets, beige cabinets, granite countertops, white backsplash, stainless steel appliances, an island and subway tile backsplash
Kitchen pantry - mid-sized modern l-shaped dark wood floor kitchen pantry idea in Minneapolis with an undermount sink, flat-panel cabinets, beige cabinets, granite countertops, white backsplash, stainless steel appliances, an island and subway tile backsplash

 Purple Cherry Architecture & Interiors

Example of a beach style u-shaped dark wood floor and brown floor home bar design in Baltimore with an undermount sink, recessed-panel cabinets, white cabinets, gray backsplash and gray countertops
 GO LOGIC
Trent Bell
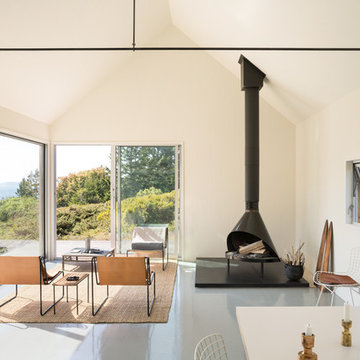
Living room - small rustic open concept living room idea in Portland Maine with white walls and no fireplace
Living room - small rustic open concept living room idea in Portland Maine with white walls and no fireplace
1