
Search results for "Ferried" in Home Design Ideas

 Michael Lewis Architects PC
Example of a mid-sized classic l-shaped dark wood floor and brown floor eat-in kitchen design in New York with an undermount sink, shaker cabinets, beige cabinets, white backsplash, stone slab backsplash, an island, white countertops and paneled appliances

 Daniel Contelmo Architects
The dining room was refinished and a beamed ceiling was added. Beams of different sizes intersect to create unique interest and depth.
Photo by Daniel Contelmo Jr.
Stylist: Adams Interior Design
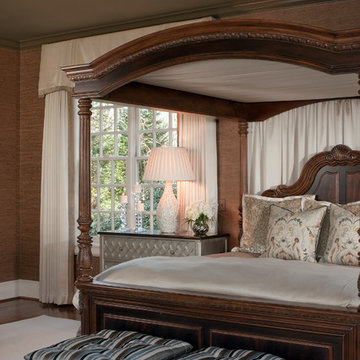
 Pineapple House Interior Design
Scott Moore Photography
Example of a classic master bedroom design in Atlanta with brown walls
Example of a classic master bedroom design in Atlanta with brown walls
Find the right local pro for your project
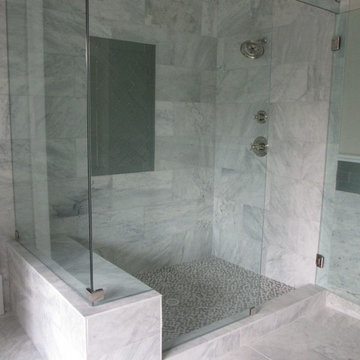

 Daniel Contelmo Architects
The existing cedar ceiling was re-finished. Beams and boards divide up the ceiling to add detail and interest. The beams run into custom brackets with black metal detailing that reflect the slope of the ceiling on the sides of the room. The existing fireplace was re-finished with non-grouted vineyard granite ashlar and a new oak mantel. Custom cabinets were built on both sides of the fireplace to provide storage and conceal the entertainment system.
Photo by Daniel Contelmo Jr.
Stylist: Adams Interior Design
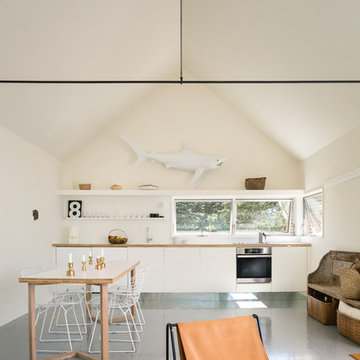
 GO LOGIC
Trent Bell
Small mountain style open concept living room photo in Portland Maine with white walls and no fireplace
Small mountain style open concept living room photo in Portland Maine with white walls and no fireplace
 Michael Lewis Architects PC
Large elegant light wood floor and brown floor sunroom photo in New York with a standard ceiling
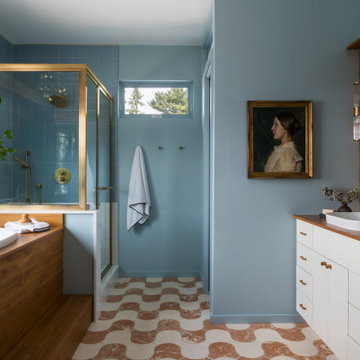
 Robin Henry Studio
Client wanted the tub high enough to take advantage of the windows, there is a lovely view there from the water. Matching the shower tile and wall color keeps it relatively seamless and modern; reused the teak from the tub surround for the counter to tie it together.

 Robin Henry Studio
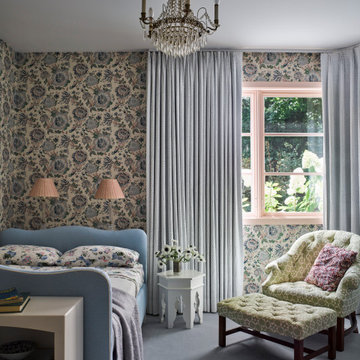
A daughter's room, but sophisticated enough to serve as a guest room when she leaves for college.
Inspiration for a mid-sized eclectic guest carpeted, blue floor and wallpaper bedroom remodel in New York
Inspiration for a mid-sized eclectic guest carpeted, blue floor and wallpaper bedroom remodel in New York
 Designed Smart - Laila Ferri Johnson
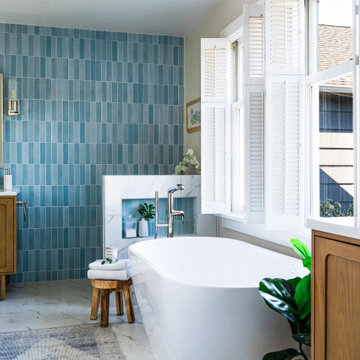
This master bathroom makeover turned a maze of tight angles into a serene, light-filled retreat that honors the home’s 1920s character and its waterfront setting. Cool oceanic blues, bright whites, and warm wood accents shape a calm, airy atmosphere, while a thoughtfully planned layout fits a double vanity, soaking tub, walk-in shower, and generous storage without overwhelming the space. The result is a modern, functional sanctuary that feels both timeless and freshly revitalized.
 Designed Smart - Laila Ferri Johnson
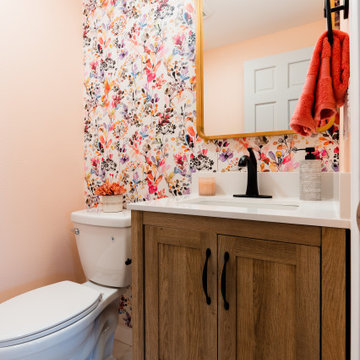
The goal of this powder room was to create a fresh, vibrant oasis that maximized every inch with clever storage and lively materials. Floral walls, earthy textures, and bright colors bring a burst of spring indoors while tying into the adjacent living room for a seamless flow. The result earned recognition at the local NKBA Design Competition for its creativity and thoughtful design.



 Purple Cherry Architecture & Interiors


Example of a beach style dark wood floor, brown floor, shiplap ceiling, vaulted ceiling and wall paneling single front door design in Baltimore with white walls and a glass front door
 Westbrook Interiors
Photography by Erica George Dines
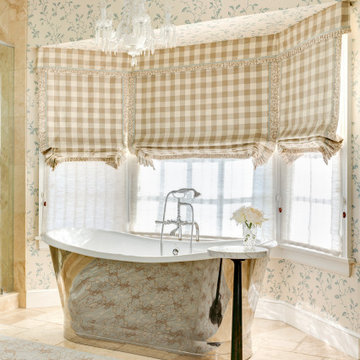

Elegant multicolored floor claw-foot bathtub photo in Atlanta with white walls
Elegant multicolored floor claw-foot bathtub photo in Atlanta with white walls

 GO LOGIC
Trent Bell

Inspiration for a small rustic one-story wood gable roof remodel in Portland Maine
Inspiration for a small rustic one-story wood gable roof remodel in Portland Maine
2