
Search results for "Fertilized egg" in Home Design Ideas



 Tile Trends, Inc.
Subway Tile-Herringbone
Inspiration for a mid-sized rustic l-shaped dark wood floor and brown floor eat-in kitchen remodel with a farmhouse sink, raised-panel cabinets, dark wood cabinets, quartz countertops, white backsplash, subway tile backsplash, stainless steel appliances, an island and beige countertops
Inspiration for a mid-sized rustic l-shaped dark wood floor and brown floor eat-in kitchen remodel with a farmhouse sink, raised-panel cabinets, dark wood cabinets, quartz countertops, white backsplash, subway tile backsplash, stainless steel appliances, an island and beige countertops


Find the right local pro for your project


 Sarah Greenman
Photo: Sarah Greenman © 2016 Houzz
Example of a minimalist dining room design in Dallas
Example of a minimalist dining room design in Dallas
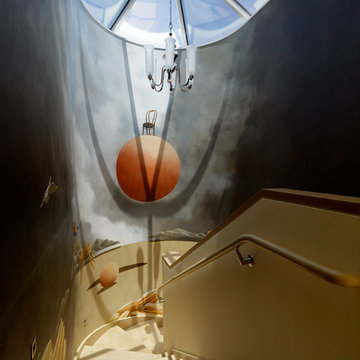




 Cali Floors
The entryway of this Sterling, VA home makes a statement with an elegant staircase featuring Antique Java Fossilized® flooring. The flooring continues onto the second story for a seamless, inviting look and feel.

 SLABlite, Inc.
This picture shows what Caesarstone’s Concetto Collection Blue Agate would look like if it were backlit with the SLABlite. As you can see this stone when backlit is a totally different presentation. TylerCo, Inc.
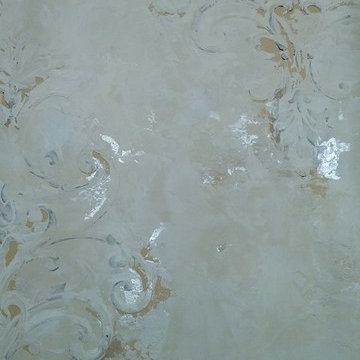
 The Artists Hands - Faux Finishes
Our soft, subtle multi layered plaster finish provided a beautiful backdrop to this stunning powder bathroom. Copyright © 2016 The Artists Hands
Bathroom - large shabby-chic style 3/4 multicolored tile and porcelain tile porcelain tile bathroom idea in Houston with an undermount sink, marble countertops, a two-piece toilet, multicolored walls, furniture-like cabinets and white cabinets
Bathroom - large shabby-chic style 3/4 multicolored tile and porcelain tile porcelain tile bathroom idea in Houston with an undermount sink, marble countertops, a two-piece toilet, multicolored walls, furniture-like cabinets and white cabinets

 JM Carpets
Example of a mid-sized transitional 3/4 mosaic tile floor bathroom design in Milwaukee with shaker cabinets, white cabinets and yellow walls

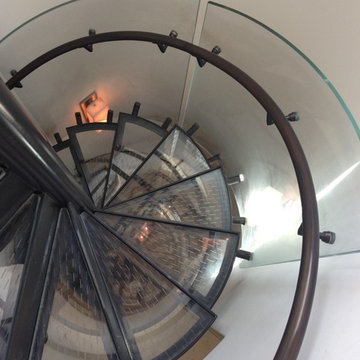
 Toledo Iron Works
This beautiful three story spiral staircase extends from the ground floor to a roof terrace using glass treads and rails to create the illusion of walking on air. The custom bronze handrail follows the curvature of the wall and glass guardrail encompassing several different changes requiring ultimate precision.

 Betty Wasserman Art & Interiors: The Hamptons
A large 2 bedroom, 2.5 bath home in New York City’s High Line area exhibits artisanal, custom furnishings throughout, creating a Mid-Century Modern look to the space. Also inspired by nature, we incorporated warm sunset hues of orange, burgundy, and red throughout the living area and tranquil blue, navy, and gray in the bedrooms. Stunning woodwork, unique artwork, and exquisite lighting can be found throughout this home, making every detail in this home add a special and customized look.
The bathrooms showcase gorgeous marble walls which contrast with the dark chevron floor tiles, gold finishes, and espresso woods.
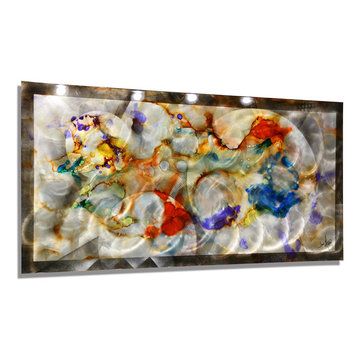
 Jon Allen Fine Metal Art
'Rhythm' by Jon Allen is a stunning hand-painted piece on aluminum. This highly reflective abstract metal wall art will complement any contemporary or modern, decor.
Number of Pieces: 1
Dimensions: 48" x 24" x 1.5" off the wall
Care & Cleaning: Clean with a soft cloth and plain soap & water
Other Features: Hardware is pre-installed for simple hanging

 Raina Henderson Interior Design, LLC
Alex Strazzanti
Wet room - small modern master blue tile and porcelain tile porcelain tile wet room idea in Seattle with shaker cabinets, gray cabinets, a two-piece toilet, gray walls, an undermount sink and quartzite countertops
Wet room - small modern master blue tile and porcelain tile porcelain tile wet room idea in Seattle with shaker cabinets, gray cabinets, a two-piece toilet, gray walls, an undermount sink and quartzite countertops
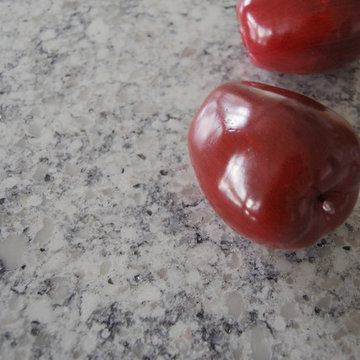
 Premier Granite & Stone LLC
Inspiration for an eat-in kitchen remodel in Grand Rapids with a single-bowl sink, gray cabinets, quartz countertops, white backsplash, subway tile backsplash, stainless steel appliances and an island



 Talianko Design Group, LLC
The great room incorporates a living and dining and is open to the kitchen as well as a luxurious back patio. It is the perfect place for entertaining. In this space we used rich wood furniture, including a custom exotic wood scroll bench. Cream and white leather upholstery is predominant with hammered silver nail head trim as accents. An antiqued silver leafed custom bar cabinet in an alcove in the back of the space was custom made just for the client. A floor lamp with crystal accents highlights the gorgeous crystal lamp that rests on the sofa table. A large contemporary art piece on the wall brings in some color and interest. We refinished the walnut strip wood flooring in a darker color for more contrast and placed a custom pony hair area rug to the living room floor for added dimension and luxury. Lots of metal and glass furniture accents are seen throughout. A metallic drapery rod and custom horizontally striped drapery panels over motorized roman shades add a glamorous feel to the space. For an upscale look we used grass cloth and mica wall coverings on the dining room wall. An inlaid walnut sunburst table is surrounded by custom upholstered dining chairs and the focal point is the custom chandelier made with quartz crystal clusters in varied lengths over the dining room table. A player piano in the corner of the room adds to the entertainment ambiance of this new condo. Photography by Erika Bierman

 Pistils Landscape Design + Build
Rain gardens are a beautiful way to celebrate our lush climate and bring natural water elements into the landscape. Designed and installed by Pistils Landscape Design + Build.
7