
Search results for "Festive" in Home Design Ideas
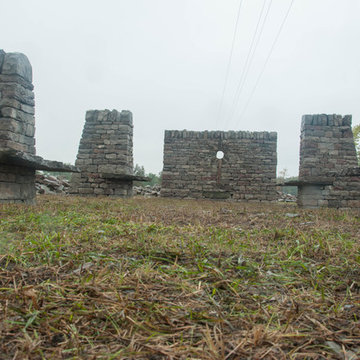
 John Bland Stonecraft
Photo: Sunny Weiler
This is an example of a huge craftsman full sun courtyard landscaping in Montreal for summer.
This is an example of a huge craftsman full sun courtyard landscaping in Montreal for summer.
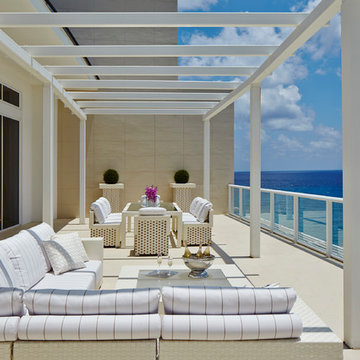


 Studio H Landscape Architecture
A prefabricated concrete fire pit surrounded by built-in bench style seating and pottery with citrus on an ipe wood deck. Low water-use succulents neighbor the deck , planted in the decorative pebble. The shade sail was added at a later time due to the sun reflecting off the windows and burning the artificial grass. In the distance is the built-in barbecue and wood dining table.
Studio H Landscape Architecture
Find the right local pro for your project
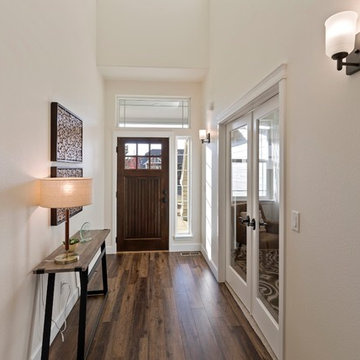
 Viking Homes

Grand entry, open to dormer above. Double door entry to the office off the entryway.
Inspiration for a mid-sized 1960s vinyl floor and brown floor front door remodel with white walls and a dark wood front door
Inspiration for a mid-sized 1960s vinyl floor and brown floor front door remodel with white walls and a dark wood front door
 Viking Homes
Grand entry, open to dormer above. Double door entry to the office off the entryway.
Inspiration for a mid-sized 1950s vinyl floor and brown floor front door remodel with white walls and a dark wood front door
Inspiration for a mid-sized 1950s vinyl floor and brown floor front door remodel with white walls and a dark wood front door
 Quality Floors & Interiors
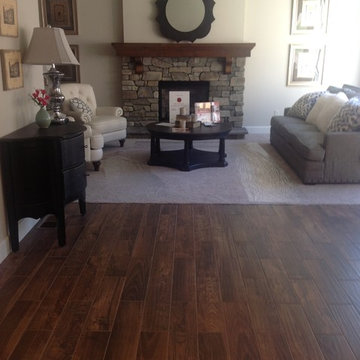
Great room off the kitchen/dining area has carpet for extra warmth and quiet it provides. The light color of the carpet expands the space visually. The neutral tone allows great flexibility for colors to be added as accents.
 John Bland Stonecraft
Photo: Sunny Weiler
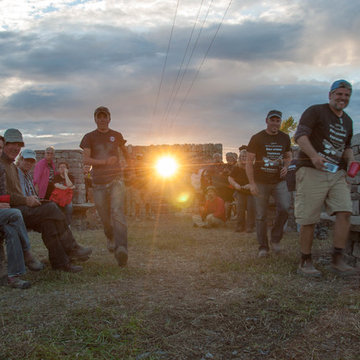
Photo of a huge craftsman full sun courtyard landscaping in Montreal for summer.
Photo of a huge craftsman full sun courtyard landscaping in Montreal for summer.
 Classic Kitchen & Bath
Greg Versen

Example of a small eclectic u-shaped medium tone wood floor enclosed kitchen design with a single-bowl sink, shaker cabinets, white cabinets, quartz countertops, multicolored backsplash, glass tile backsplash, white appliances and no island
Example of a small eclectic u-shaped medium tone wood floor enclosed kitchen design with a single-bowl sink, shaker cabinets, white cabinets, quartz countertops, multicolored backsplash, glass tile backsplash, white appliances and no island
 Viking Homes
Warm and inviting, open floor concept family space. Warm up with the white stacked stone, corner gas fireplace. Dining opens up to a large covered back patio.
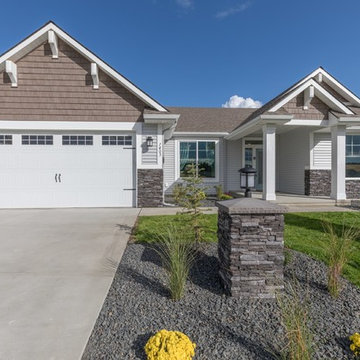 Viking Homes
This open floor plan features a covered front patio, office, large master suite and a large 14' x 18' covered back patio.
Mid-sized modern gray one-story vinyl house exterior idea with a shingle roof
Mid-sized modern gray one-story vinyl house exterior idea with a shingle roof
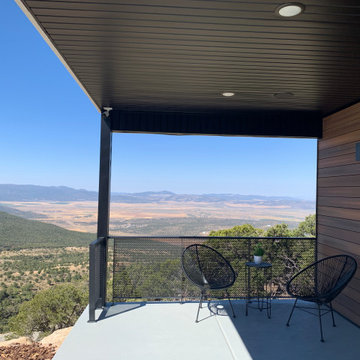
 Choice Builders
Look at that view!
Front porch off the office overlooking the valley
Inspiration for a large modern concrete front porch remodel in Salt Lake City with a roof extension
Inspiration for a large modern concrete front porch remodel in Salt Lake City with a roof extension
 John Bland Stonecraft
Photo: Sunny Weiler,
Design ideas for a huge craftsman full sun courtyard landscaping in Montreal for summer.
Design ideas for a huge craftsman full sun courtyard landscaping in Montreal for summer.
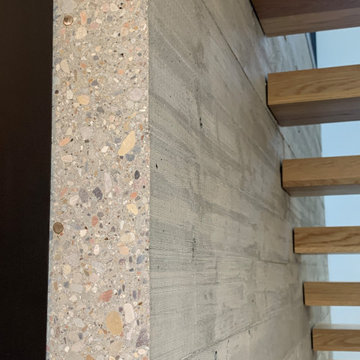 Choice Builders
Look at that board-formed concrete as it's juxtaposed against the white oak stair treads
Large minimalist wooden u-shaped open staircase photo in Salt Lake City
Large minimalist wooden u-shaped open staircase photo in Salt Lake City
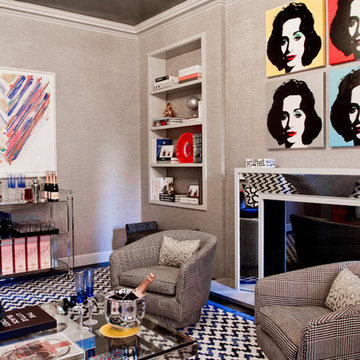
 Rikki Snyder
J Cohler Mason, Master Sitting Room
Holiday: New Year's Day
Photo: Rikki Snyder © 2013 Houzz
Inspiration for an eclectic living room remodel in New York with gray walls and a standard fireplace
Inspiration for an eclectic living room remodel in New York with gray walls and a standard fireplace
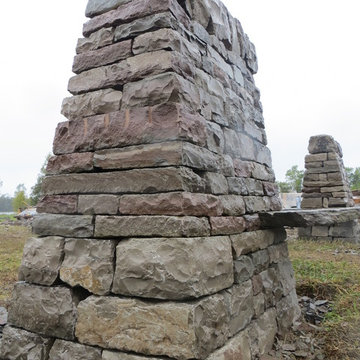 John Bland Stonecraft
Photo: Sunny Weiler,
Inspiration for a huge craftsman full sun courtyard landscaping in Montreal for summer.
Inspiration for a huge craftsman full sun courtyard landscaping in Montreal for summer.
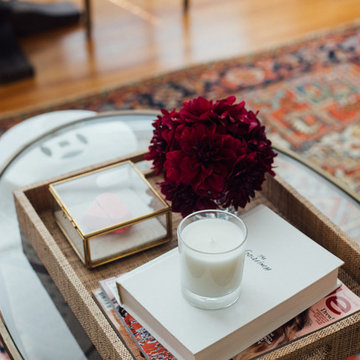
 Nanette Wong
Photo: Nanette Wong © 2015 Houzz
Eclectic medium tone wood floor living room photo in San Francisco with white walls
Eclectic medium tone wood floor living room photo in San Francisco with white walls

 Davishire
Large farmhouse l-shaped medium tone wood floor eat-in kitchen photo in Nashville with recessed-panel cabinets, white cabinets, an island, a farmhouse sink, zinc countertops and stainless steel appliances
 FESTIVE LIVING

Inspiration for a mid-sized rustic 3/4 blue tile and subway tile laminate floor and beige floor tub/shower combo remodel with shaker cabinets, dark wood cabinets, beige walls, an undermount sink and solid surface countertops
 Light Up Nashville

Inspiration for a mid-sized transitional side yard patio remodel in Nashville with no cover
 Choice Builders
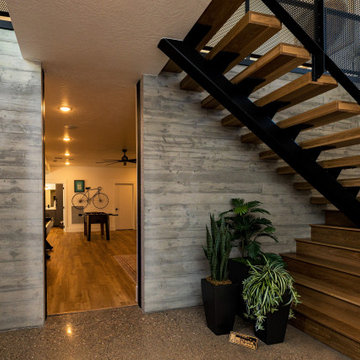
Entry Stairs looking into the game room. White Oak Stairs on steel mono-stringer. Polished concrete floor at entry. Board-formed concrete wall.
Large minimalist concrete floor and gray floor foyer photo in Salt Lake City with gray walls
Large minimalist concrete floor and gray floor foyer photo in Salt Lake City with gray walls
62