
Search results for "Festive" in Home Design Ideas
 Choice Builders
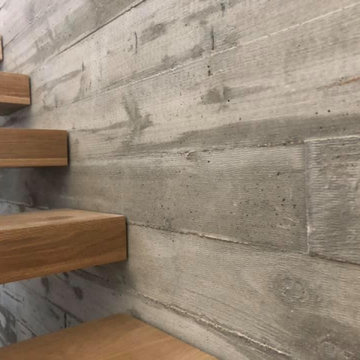
Look at that board-formed concrete as it's juxtaposed against the white oak stair treads
Staircase - large modern wooden u-shaped open staircase idea in Salt Lake City
Staircase - large modern wooden u-shaped open staircase idea in Salt Lake City
 Light Up Nashville

Inspiration for a mid-sized transitional side yard patio remodel in Nashville with no cover
 Choice Builders
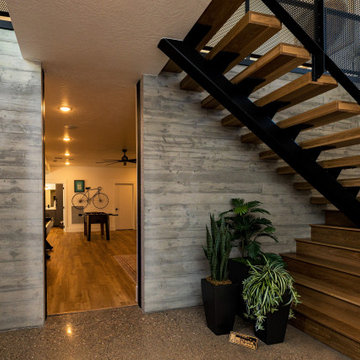
Entry Stairs looking into the game room. White Oak Stairs on steel mono-stringer. Polished concrete floor at entry. Board-formed concrete wall.
Large minimalist concrete floor and gray floor foyer photo in Salt Lake City with gray walls
Large minimalist concrete floor and gray floor foyer photo in Salt Lake City with gray walls
Find the right local pro for your project
 Spectrum Interior Design, Inc.
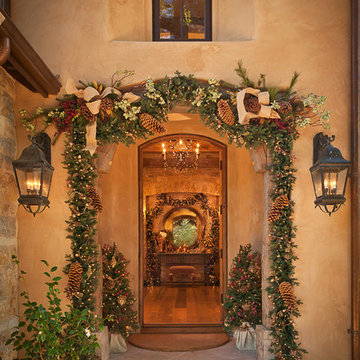

Large traditional beige two-story stucco exterior home idea in San Francisco
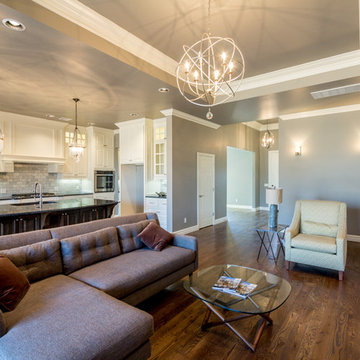
 Alder Fine Homes
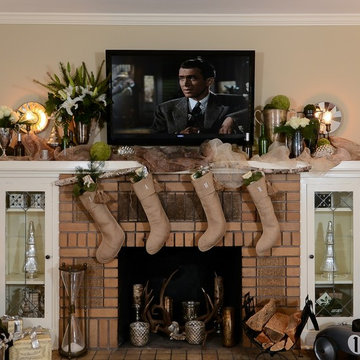
Living room - mid-sized traditional open concept and formal medium tone wood floor and brown floor living room idea in Oklahoma City with gray walls, a standard fireplace and a tv stand
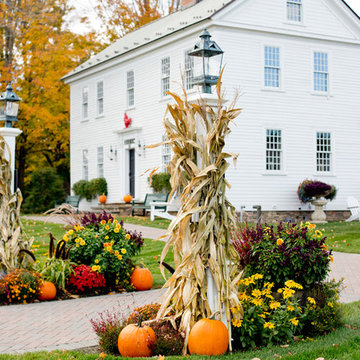

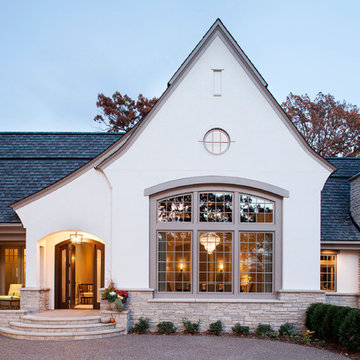
 John Kraemer & Sons
Builder: John Kraemer & Sons | Concept Design: Charlie & Co. Design | Interiors: Martha O'Hara Interiors | Landscaping: TOPO | Photography: Landmark Photography






 Rose in Bloom Gardens

A colorful, lush but still drought tolerant garden with with agave americana variegated, red hot poker (knifophia), ice plant, cordyline "Festival," assorted succulents and sedums
Izumi Tanaka Photography
 FESTIVE LIVING

Mid-sized mountain style 3/4 blue tile and subway tile laminate floor and beige floor tub/shower combo photo with shaker cabinets, dark wood cabinets, beige walls, an undermount sink and solid surface countertops
 Davishire

Eat-in kitchen - large cottage l-shaped medium tone wood floor eat-in kitchen idea in Nashville with a farmhouse sink, recessed-panel cabinets, white cabinets, stainless steel appliances, an island, zinc countertops, white backsplash and wood backsplash

 Rosborough Partners Inc.
Gorgeous winter pots make for festive decor.
This is an example of a full sun landscaping in Chicago for winter.
This is an example of a full sun landscaping in Chicago for winter.
 Norfolk Kitchen & Bath
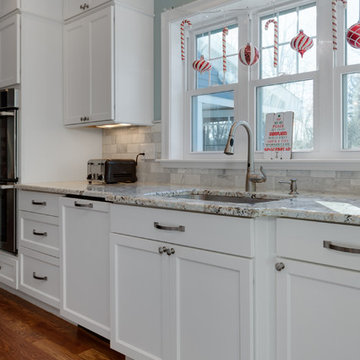
This kitchen remodel by Showplace was designed by Cathy from our Nashua showroom. This kitchen was built new by one of Cathy’s builders in Hudson, NH. The homeowner was fully decorated for the holidays, including collectible Santa statues that she had collected over the years! The kitchen design features a flat panel, stacked cabinets, with an oversized island to allow for more workspace, and granite countertops. Specialty features include: bumped out crown molding over the hood for added detail, crown molding above the window, and a bumped out sink.

 Vernon Wentz
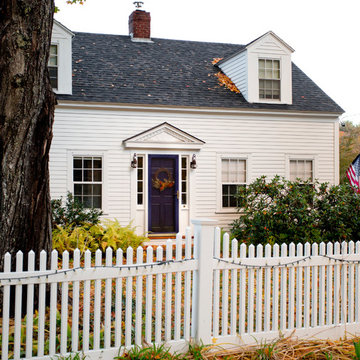
This Colonial style home is lit up with festive holiday cheer. With the lights on the wreaths and garland to the elf making music in the lawn this home shines through the night. Designed and installed by Landmark Design Co and Photographed by Vernon Wentz of Ad Imagery
 Habitar Design
Grogeous island property with amazing views combined with amazing details.
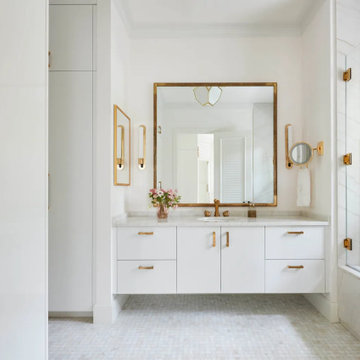
Large trendy mosaic tile floor and single-sink tub/shower combo photo with flat-panel cabinets, white cabinets, an undermount tub and a floating vanity
Large trendy mosaic tile floor and single-sink tub/shower combo photo with flat-panel cabinets, white cabinets, an undermount tub and a floating vanity
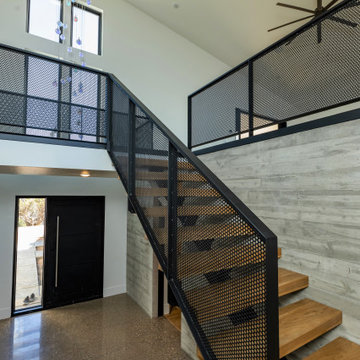 Choice Builders
Look at that board-formed concrete as it's juxtaposed against the white oak stair treads.
Perforated steel handrail, and polished concrete floor at entry.
63