
Search results for "Festive" in Home Design Ideas

 Scherrer Construction
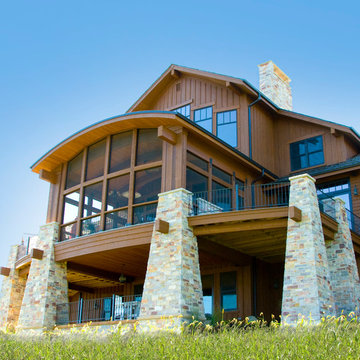
This home features a large fireplace with floor-to-ceiling interior stone work. The tall vaulted ceiling in the living area features the Owner's wooded property. A large porch on the back side of the house with columns and stone veneer provides a large space for outdoor entertaining.
 Choice Builders
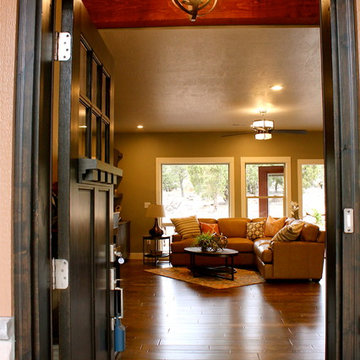
Inspiration for a mid-sized transitional dark wood floor single front door remodel in Salt Lake City with beige walls and a dark wood front door
Find the right local pro for your project
 Alder Fine Homes

Small elegant 3/4 white tile and subway tile mosaic tile floor and white floor doorless shower photo in Oklahoma City with raised-panel cabinets, medium tone wood cabinets, a two-piece toilet, beige walls, an undermount sink, marble countertops and a hinged shower door
 Alder Fine Homes
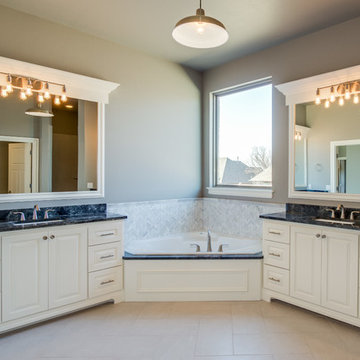
Example of a mid-sized classic master gray tile and porcelain tile porcelain tile corner bathtub design in Oklahoma City with raised-panel cabinets, white cabinets, gray walls, an undermount sink, granite countertops and a two-piece toilet
 Decore Interiors LLC
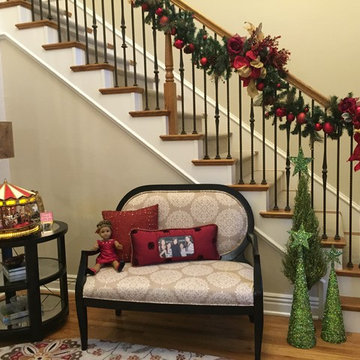
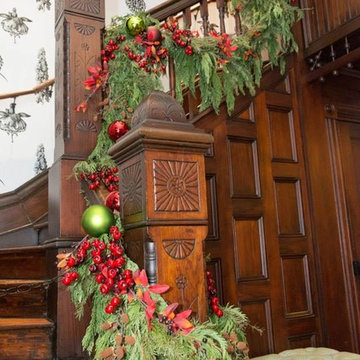
Spice up any staircase with a festive garland.
Entryway - transitional entryway idea
Entryway - transitional entryway idea
 archadeckoutdoorliving

This stacked stone and marble topped outdoor firepit glows each evening as flames flicker through festive colored pieces of tempered glass. The covered porch outdoor kitchen behind it has a tumbled paver patio as its foundation. The solid wood ceiling features an outdoor fan to provide cool breezes while the outdoor grill is cooking dinner.
 Viking Homes
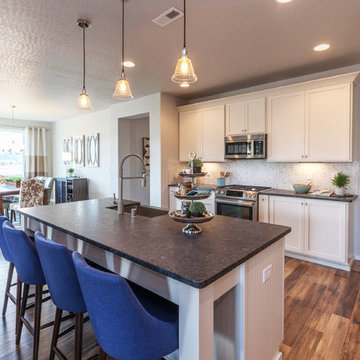
Gourmet kitchen features a large island, leather textured black granite counters, Moen® unermount farmhouse stainless steel sink, Moen® Align pullout faucet, massive walk-in pantry with chalkboard door, full chevron tile backsplash and white cabinets.
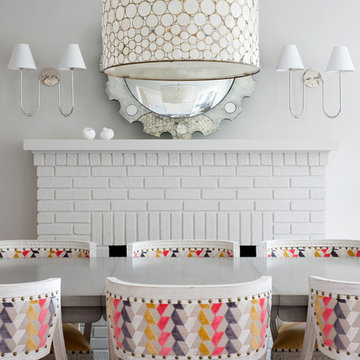
 Ella Scott Design, llc
Stacy Zarin Goldberg
Inspiration for a mid-sized transitional dining room remodel in DC Metro with gray walls, a standard fireplace and a brick fireplace
Inspiration for a mid-sized transitional dining room remodel in DC Metro with gray walls, a standard fireplace and a brick fireplace


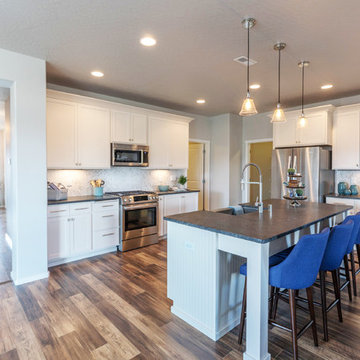 Viking Homes
Gourmet kitchen features a large island, leather textured black granite counters, Moen® unermount farmhouse stainless steel sink, Moen® Align pullout faucet, massive walk-in pantry with chalkboard door, full chevron tile backsplash and white cabinets.


 TLC Gardens
Custom created shade sails provide compression and intimacy. Playful steppers were tested for optimal rhythm and flow.
Design ideas for a small modern partial sun backyard landscaping in Denver with a fire pit.
Design ideas for a small modern partial sun backyard landscaping in Denver with a fire pit.
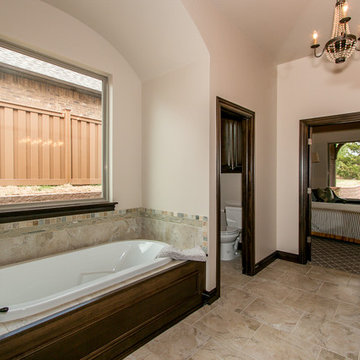 Alder Fine Homes
Drop-in bathtub - mid-sized traditional master beige tile and porcelain tile porcelain tile drop-in bathtub idea in Oklahoma City with raised-panel cabinets, dark wood cabinets, granite countertops, a two-piece toilet, beige walls and an undermount sink
 Viking Homes
Gourmet kitchen features two toned cabinets in natural hickory and a Sterling painted island. Kohler® farmhouse sink and matte black Moen® Align pullout faucet pair perfectly with the Samsung® black stainless steel appliances and black cabinet hardware.

 LaurelRock
Seasonal decor for exterior home including lighting, wreath creation/installation and garland roping
Photo by Neil Landino
Photo of a traditional landscaping for winter.
Photo of a traditional landscaping for winter.
 PURE Design Inc.
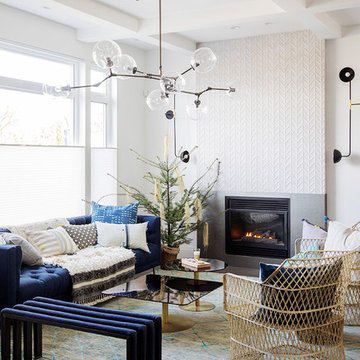
Inspiration for a mid-sized transitional formal and open concept dark wood floor living room remodel in Vancouver with white walls, a standard fireplace, a metal fireplace and no tv
 Salt + Dirt | Outside Design
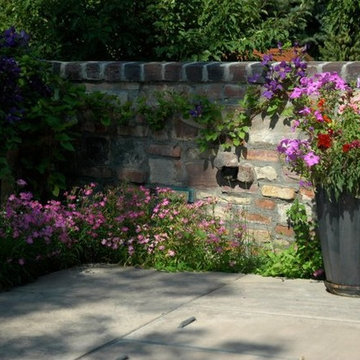
One of these areas was the hot tub garden. The Clients sponsored a participant with the Aspen Music Festival each summer. Clematis and dianthus peak during the festival.
Photo, Gigi
69