
Search results for "Feuchter lappen" in Home Design Ideas

 Jim Cuccias And Sons General Contractors
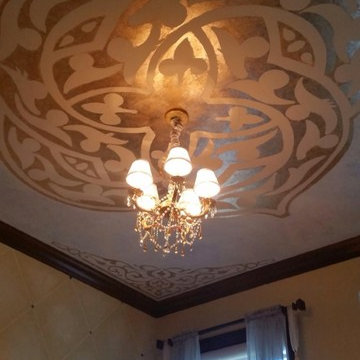
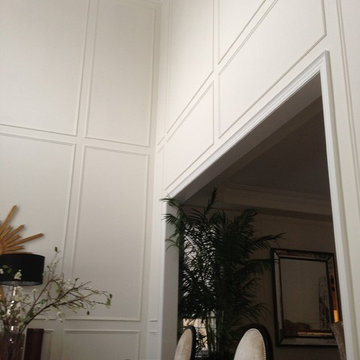
GROIN VAULT CROSS WITH CROWN MOLDING, LED LIGHTS IN THE CROWN MOLDING AND VENIETIAN PLASTER
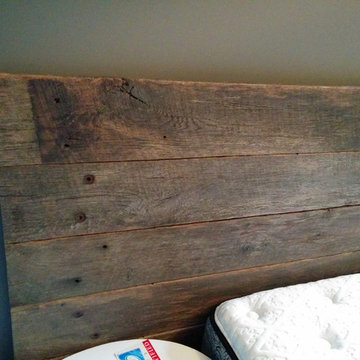
Example of a minimalist bedroom design in New York
Example of a minimalist bedroom design in New York

 Pugerudes
Our client had a west facing garden window that introduced way too much heat in the summertime. We provided room darkening cellular shades above and sunscreens below to reduce the heat build up stop the damage to the floor and furnishings caused by the sun
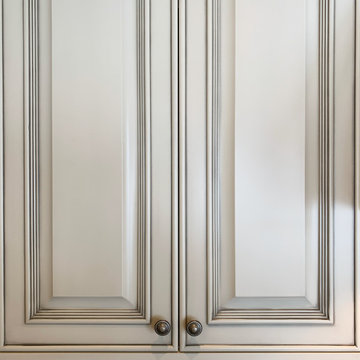
 Urban Vista Cabinets Inc.
This is a classic kitchen with elegant antique looking.
Paint color: Elegant Antique White
Door style: Raised panel
Under-cabinet lighting decorative column
Natural stone countertop
Find the right local pro for your project
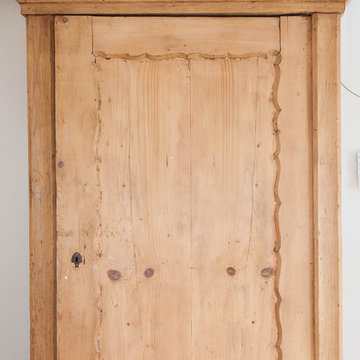
 Shelley Zatsky Photography
Photo: Shelley Zatsky © 2016 Houzz
Example of a cottage chic home design design in Boston
Example of a cottage chic home design design in Boston



 Brandner Design
This custom stair is made from patina’d cold rolled steel, reclaimed wood, concrete and rawhide leather. This blend of materials create a stair that rises above the rest by mixing contemporary sophistication with a touch of rustic, organic warmth.
Available in custom sizes and designs.
Please call 406-582-0711 for pricing and order information
or email us at sales@brandnerdesign.com

 Tilemaster
Muse Calacatta polished basketweave 12"x12" poorcelain mosaic by Unicom Starker
Bathroom - transitional bathroom idea in Toronto
Bathroom - transitional bathroom idea in Toronto

 Arlene Mcloughlin Murals
nursery murals, nursery ideas, kidsrooms, murals, kids murals, jungle murals, baby murals,
Nursery - traditional nursery idea in New York
Nursery - traditional nursery idea in New York

 Acclaim Renovations and Design
This photo is displaying the Cambria countertop it is simple sleek and clean.
Example of a classic kitchen design in Cleveland
Example of a classic kitchen design in Cleveland
 AJ Garage Door & Services
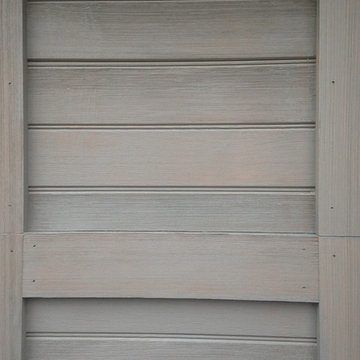
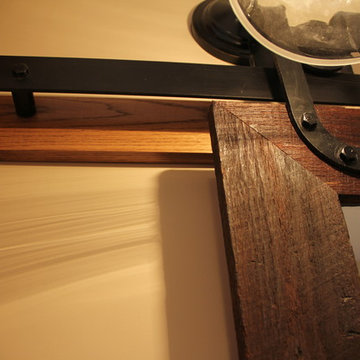
Custom wood door with antiquing process on wood surface and semi transparent finish,
Large elegant detached three-car carport photo in New York
Large elegant detached three-car carport photo in New York

 株式会社 藤吉秀樹建築計画事務所|Fujiyoshi Hideki Architec't Inc.
Yukio Arikawa
Staircase - modern staircase idea in Tokyo
Staircase - modern staircase idea in Tokyo


 Wolfe, Inc.
Photos by Matthew Scheatzle
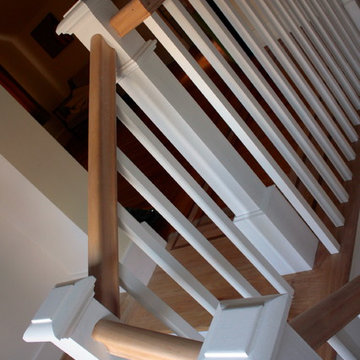
Inspiration for a craftsman staircase remodel in San Francisco
Inspiration for a craftsman staircase remodel in San Francisco
 Orren Pickell Building Group
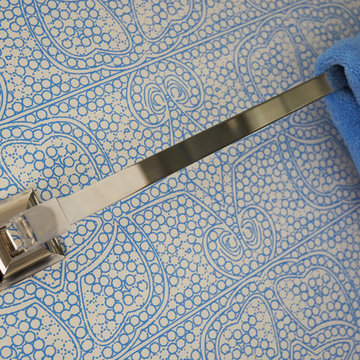
Detail photo of towel bar in polished nickel. Photo by Mike Kaskel. Interior design by Meg Caswell.
Large transitional master bathroom photo in Chicago with furniture-like cabinets and an undermount sink
Large transitional master bathroom photo in Chicago with furniture-like cabinets and an undermount sink


 Gemini Corporation Building Solutions
Gemini Corporation
Tub/shower combo - transitional brown tile and porcelain tile porcelain tile tub/shower combo idea in Columbus with a vessel sink, an undermount tub, a two-piece toilet, raised-panel cabinets, medium tone wood cabinets, granite countertops and beige walls
Tub/shower combo - transitional brown tile and porcelain tile porcelain tile tub/shower combo idea in Columbus with a vessel sink, an undermount tub, a two-piece toilet, raised-panel cabinets, medium tone wood cabinets, granite countertops and beige walls

 Heidi Hawk: Remodeling123
Example of a small classic master beige tile and ceramic tile porcelain tile alcove shower design in Portland with shaker cabinets, medium tone wood cabinets, a two-piece toilet, beige walls, a drop-in sink and laminate countertops

 Belltown Design LLC
The rafters go right through this Cerulean Blue wall. They seem to be attached to nothing and going nowhere. This open floor plan has a multitude of angles and rafters. All are raw and unfinished reclaimed lumber, incorporated into this creative architectural design. Industrial Loft Home, Seattle, WA. Belltown Design. Photography by Paula McHugh

15