
Search results for "Fewer files" in Home Design Ideas



 ABC Closets
A.Marie Productions / Michelle Brinn
Closet - shabby-chic style closet idea in Philadelphia
Closet - shabby-chic style closet idea in Philadelphia

 Michaud Enterprises LLC
Chroma quartz waterfall counter top return with mitered corner. Jason Miller- Architect.
Photo: Christopher Dearborn, New Frontiers Design
Example of a mid-sized trendy u-shaped eat-in kitchen design in Bridgeport with flat-panel cabinets, light wood cabinets, red backsplash, stainless steel appliances, no island, a farmhouse sink and quartz countertops
Example of a mid-sized trendy u-shaped eat-in kitchen design in Bridgeport with flat-panel cabinets, light wood cabinets, red backsplash, stainless steel appliances, no island, a farmhouse sink and quartz countertops
Find the right local pro for your project

 STUDconstruction
Andrei Damian-Stud Construction
Kitchen - mid-sized farmhouse l-shaped dark wood floor kitchen idea in Orange County with an undermount sink, shaker cabinets, white cabinets, quartzite countertops, brown backsplash, stone tile backsplash, stainless steel appliances and an island
Kitchen - mid-sized farmhouse l-shaped dark wood floor kitchen idea in Orange County with an undermount sink, shaker cabinets, white cabinets, quartzite countertops, brown backsplash, stone tile backsplash, stainless steel appliances and an island

 Coastal Construction
Kitchen pantry - mid-sized traditional light wood floor and brown floor kitchen pantry idea in Seattle with an undermount sink, shaker cabinets, green cabinets, quartzite countertops, pink backsplash, stainless steel appliances, no island and white countertops


 Detail Woodworks
Eat-in kitchen - large craftsman l-shaped light wood floor eat-in kitchen idea in Milwaukee with an undermount sink, shaker cabinets, red cabinets, granite countertops, multicolored backsplash, stone tile backsplash, stainless steel appliances and an island

Sponsored
Columbus, OH

Hope Restoration & General Contracting
Columbus Design-Build, Kitchen & Bath Remodeling, Historic Renovations



 Kariouk Associates
Photolux Studio/Christian Lalonde
Example of a minimalist home design design in Toronto
Example of a minimalist home design design in Toronto



 BR home
Sasa Miljevic
Inspiration for a small industrial concrete floor family room remodel with white walls and a standard fireplace
Inspiration for a small industrial concrete floor family room remodel with white walls and a standard fireplace

Sponsored
Columbus, OH
Hope Restoration & General Contracting
Columbus Design-Build, Kitchen & Bath Remodeling, Historic Renovations

 Studio Snaidero DC Metro
Small in scale but rich in detail, an interior designer brought a jewel box vision to life in the kitchen of her 1900 Georgetown row home. Drawing from the lush backyard garden, she chose Snaidero cabinetry in Alps Green and Burnished Gold Mica Matte Lacquers, paired with Bronzed frame glass units for the uppers and white quartz counters with gold veining. Handleless cabinets and clean lines help the space feel open, elegant, and ideal for entertaining.

 Karo Studios
"Groovy" is an all glass and steel wall sculpture that is made out of 73 pieces of individually hand cut art glass. The steel is prepared and welded with each joint forming the foundation for the precise placement of the glass above it, creating a dynamic yet harmonious composition.
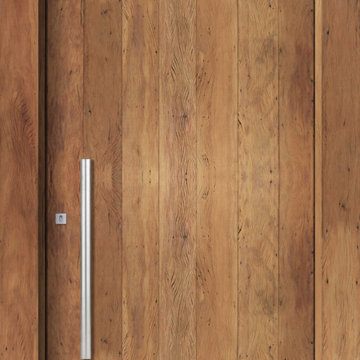
 Portalmad Portas e Janelas - Esquadrias de Madeira
Porta de Demolição - Portas de Madeira de Demolição - Rustic Wood Doors


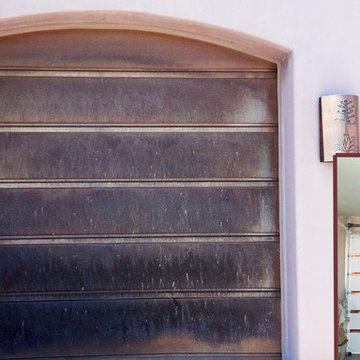
 Martin Garage Doors Of Nevada
How does 7 years of desert weather change a Martin copper garage door? It's called "patina." But the inside is still as bright as a new penny (inset). After 7 more years, maybe it'll be green!

 Affirming Kitchen Clarity
Inspiration for a timeless kitchen remodel in Las Vegas with white cabinets


29