
Search results for "Fiber optic execution" in Home Design Ideas

 Chapman Design Group, Inc.
Mark Hoyle
Originally, this 3700 SF two level eclectic farmhouse from the mid 1980’s underwent design changes to reflect a more colonial style. Now, after being completely renovated with additional 2800 SF living space, it’s combined total of 6500 SF boasts an Energy Star certification of 5 stars.
Approaching this completed home, you will meander along a new driveway through the dense buffer of trees until you reach the clearing, and then circle a tiered fountain on axis with the front entry accentuating the symmetrical main structure. Many of the exterior changes included enclosing the front porch and rear screened porch, replacing windows, replacing all the vinyl siding with and fiber cement siding, creating a new front stoop with winding brick stairs and wrought iron railings as will as other additions to the left and rear of the home.
The existing interior was completely fro the studs and included modifying uses of many of the existing rooms such as converting the original dining room into an oval shaped theater with reclining theater seats, fiber-optic starlight ceiling and an 80” television with built-in surround sound. The laundry room increased in size by taking in the porch and received all new cabinets and finishes. The screened porch across the back of the house was enclosed to create a new dining room, enlarged the kitchen, all of which allows for a commanding view of the beautifully landscaped pool. The upper master suite begins by entering a private office then leads to a newly vaulted bedroom, a new master bathroom with natural light and an enlarged closet.
The major portion of the addition space was added to the left side as a part time home for the owner’s brother. This new addition boasts an open plan living, dining and kitchen, a master suite with a luxurious bathroom and walk–in closet, a guest suite, a garage and its own private gated brick courtyard entry and direct access to the well appointed pool patio.
And finally the last part of the project is the sunroom and new lagoon style pool. Tucked tightly against the rear of the home. This room was created to feel like a gazebo including a metal roof and stained wood ceiling, the foundation of this room was constructed with the pool to insure the look as if it is floating on the water. The pool’s negative edge opposite side allows open views of the trees beyond. There is a natural stone waterfall on one side of the pool and a shallow area on the opposite side for lounge chairs to be placed in it along with a hot tub that spills into the pool. The coping completes the pool’s natural shape and continues to the patio utilizing the same stone but separated by Zoysia grass keeping the natural theme. The finishing touches to this backyard oasis is completed utilizing large boulders, Tempest Torches, architectural lighting and abundant variety of landscaping complete the oasis for all to enjoy.

 Ehrich & Ehrich Construction LLC
This is an example of a small traditional partial sun backyard mulch water fountain landscape in New York.

 Bravas DFW
Contemporary custom home theater in Frisco, TX. A/V and fiber-optic starfield ceiling provided by Audio Video Innovation. Construction completed by Reynold's Signature Homes. Furniture provided by McCabe's Theater and Living. Dark carpet and walls maximize the view of the screen during bright sceens, and numerous loads of Lutron lighting allow the perfect lighting conditions for any occasion from a football game to a popcorn break.
Find the right local pro for your project


 Bravas DFW
Contemporary custom home theater in Frisco, TX. A/V and fiber-optic starfield ceiling provided by Audio Video Innovation. Construction completed by Reynold's Signature Homes. Furniture provided by McCabe's Theater and Living. Dark carpet and walls maximize the view of the screen during bright sceens, and numerous loads of Lutron lighting allow the perfect lighting conditions for any occasion from a football game to a popcorn break.


 Andrea Bento
Example of a bedroom and mid-sized eclectic girl vinyl floor kids' bedroom design with pink walls


 WAM Interior Design
2015 Platinum Award- Best Bath Design, Orange Coast Magazine
Martin King Photography
Example of a trendy bathroom design in Orange County
Example of a trendy bathroom design in Orange County


 Green Impressions Landscaping
Photo by: Shaun Stewart
Photo of a contemporary landscaping in Cleveland.
Photo of a contemporary landscaping in Cleveland.


 HTBD Construction LLC
A small Home Theater with a barrel vaulted ceiling converted into a fiber optic star ceiling. Home theater seating for the comfort of watching your favorite movies with a Sony projector on a Stuart screen. The room has some fabric wrapped acoustic panels to help with noise control and the screen wall is covered with black fabric acoustic panels to help enhance your viewing pleasure. A great place to relax and watch your favorite movies or enjoy any sports games.
 Outdoor Ink, LLC
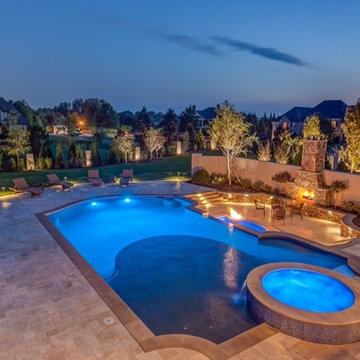
Pool fountain - large transitional backyard stone and custom-shaped infinity pool fountain idea in Nashville
 Green Impressions Landscaping
Photo by: Shaun Stewart
Inspiration for a contemporary landscaping in Cleveland.
Inspiration for a contemporary landscaping in Cleveland.

 AquaTerra Outdoors
The remarkable Greek inspired indoor pool facility has a blend of contemporary rectilinear components with Greek-Roman architectural elements and finishes, such as the over-extending, ancient-style aqueduct that transitions from the spa into the pool, and the hand carved fire-water features at each end of the room. The aqueduct is a key relevance to the style which portrays an ancient cultural method of elutriating stagnant bath water with a continuous supply of fresh water. Each elaborately hand carved feature sets a mood of Greek architectural expression in this space. The two fire-water features at each end of the pool and all of the column structural support depict a ‘Doric’ style consisting of channeled columns. Also, to enhance this space with a full perspective of Greek-Roman style, the convex ceiling depicts a vision of an opened-ceiling that reveals a fully animated Greek-mythological star setting created by fiber optic lighting. Geothermal technology is the primary source for heating and cooling the pool and spa. Although they appear to be one body of water, they are independent so the spa can be maintained at 103degrees all year round.
Photography: Daniel Driensky

 Habitation Inc
Bazz McClain
Large transitional light wood floor and brown floor kitchen photo in Albuquerque with a double-bowl sink, shaker cabinets, gray cabinets, quartzite countertops, multicolored backsplash, cement tile backsplash, stainless steel appliances and an island
Large transitional light wood floor and brown floor kitchen photo in Albuquerque with a double-bowl sink, shaker cabinets, gray cabinets, quartzite countertops, multicolored backsplash, cement tile backsplash, stainless steel appliances and an island
18