
Search results for "Fiberglass columns" in Home Design Ideas

 User
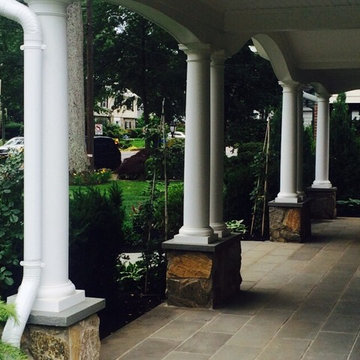
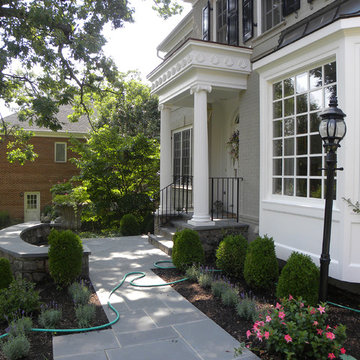
UserFront porch columns constructed using Westchester stone and finished with a 2" bluestone pier cap..fiberglass columns sit atop of piers.Porch was finished with 1'x3' bluestone flagging
Find the right local pro for your project
 Interiors By Agostino's
Interior Design Naples, FL

Inspiration for a mid-sized transitional backyard tile patio remodel in Miami with a fire pit and no cover
Inspiration for a mid-sized transitional backyard tile patio remodel in Miami with a fire pit and no cover
 Cascadia Windows Ltd
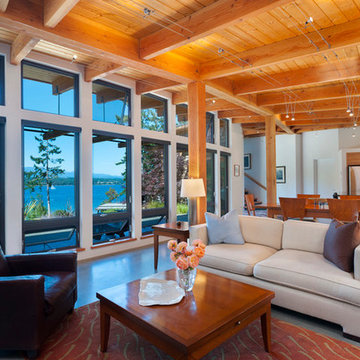
Inspiration for a light wood floor living room remodel in Vancouver with white walls, no fireplace and no tv
 Petro Design/Build Group
New portico with Nantucket touches, entrance wall and walkway and formal plantings
Elegant entryway photo in DC Metro
Elegant entryway photo in DC Metro



 Gatti Brothers Ltd.
Jason Hartog Photography

Example of a large trendy blue two-story wood house exterior design in Toronto with a mixed material roof
Example of a large trendy blue two-story wood house exterior design in Toronto with a mixed material roof


Sponsored
Columbus, OH

Structural Remodeling
Franklin County's Heavy Timber Specialists | Best of Houzz 2020!
 Classic American Homes, Inc.
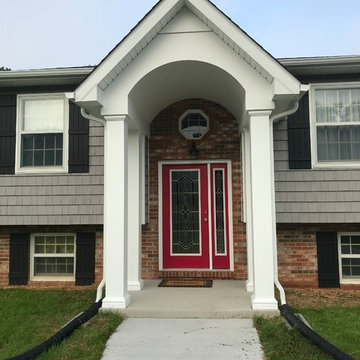

The new barrel vault front porch. New concrete pad and sidewalk with fiberglass columns and Azek headboard, ceiling and Azek trim. A new front door was also installed.
 EL & EL Wood Products Corp.
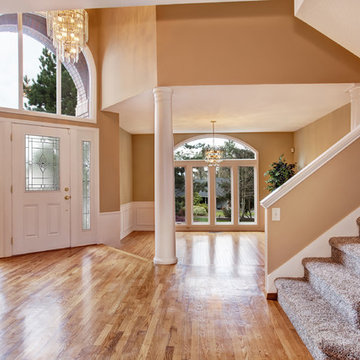
Expansive interior foyer featuring hardwood floors, Hellenic styled columns and a Belleville series front door and sidelites with Niagara style decorative glass
 EL & EL Wood Products Corp.
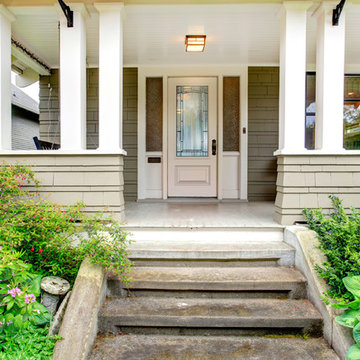
A craftsman style home patio area featuring wood siding, shiplap paneling, square columns and a 3/4 lite Belleville style front door with Adelaide style decorative door glass

Sponsored
Delaware, OH

Buckeye Basements, Inc.
Central Ohio's Basement Finishing ExpertsBest Of Houzz '13-'21
 Custom Door & Gate
Front door - large craftsman front door idea in Raleigh with a medium wood front door
24