
Search results for "Fiberglass columns" in Home Design Ideas
 Monmouth Vinyl & Fiberglass LLC
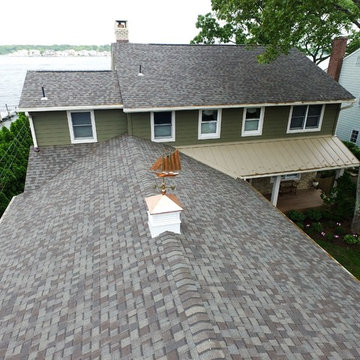
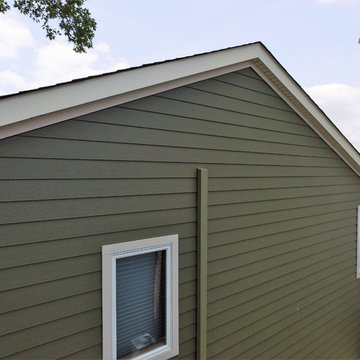
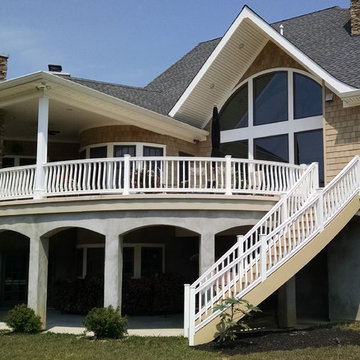
A complete exterior remodel on the bay in Brick. We did it all: Siding, Stone, Roof, Metal Porch Roof, Pavers, Front Porch Resurfacing, Columns, Trim and Soffits, Gutters, Dock Landing, Deck & Rails (Including accent lighting), Sliding Patio Doors, Oval Windows.
 Foreman Builders Inc
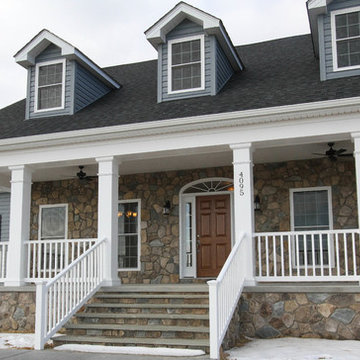
Single Level Living, Oversized Front Porch, Stone and Siding Material, Ceiling Fans on the Porch, Custom Built by Foreman Builders Virginia
Inspiration for a mid-sized timeless blue one-story vinyl exterior home remodel in DC Metro
Inspiration for a mid-sized timeless blue one-story vinyl exterior home remodel in DC Metro
 Kerry Burt & Associates
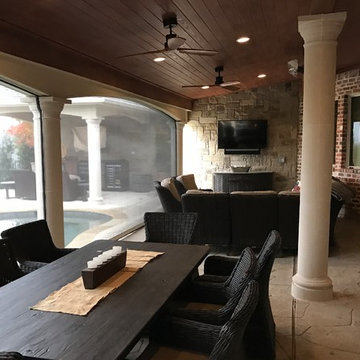
New patio extends from the center column out towards the pool. Old fiberglass columns were replace with custom, cast stone columns. Integrated privacy screens provide complete privacy without blocking the view.
Find the right local pro for your project

 Crabtree Remodeling,LLC
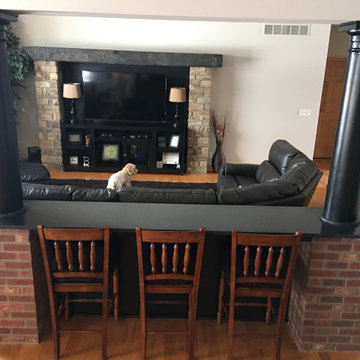
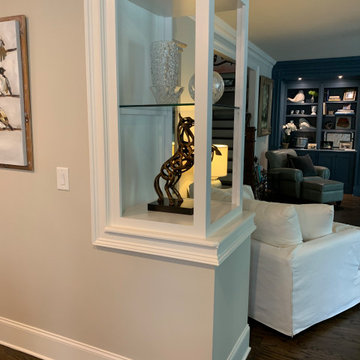
Living Room refresh changing space from fat fiberglass columns to an airy art display cabinet with shadow box trim on the arch above.
Large elegant open concept medium tone wood floor and brown floor living room photo in Atlanta with gray walls
Large elegant open concept medium tone wood floor and brown floor living room photo in Atlanta with gray walls
 Monmouth Vinyl & Fiberglass LLC
A complete exterior remodel on the bay in Brick. We did it all: Siding, Stone, Roof, Metal Porch Roof, Pavers, Front Porch Resurfacing, Columns, Trim and Soffits, Gutters, Dock Landing, Deck & Rails (Including accent lighting), Sliding Patio Doors, Oval Windows.
 Cross Tie Construction LLC
Rick O'Brien
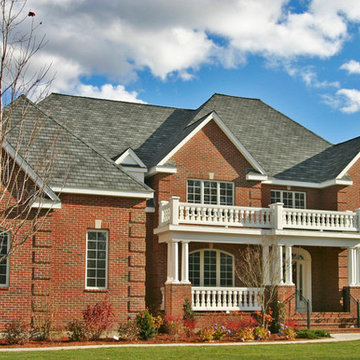
Huge traditional red two-story brick exterior home idea in Providence with a hip roof
Huge traditional red two-story brick exterior home idea in Providence with a hip roof

Sponsored
Columbus, OH

Structural Remodeling
Franklin County's Heavy Timber Specialists | Best of Houzz 2020!
 Spanjer Homes

Covered entry way with large patio. Oil rubbed bronze hardware and exterior lighting, full sidelights and Fiberglass entry door
Inspiration for a large cottage concrete floor front door remodel in Denver with green walls and a red front door
Inspiration for a large cottage concrete floor front door remodel in Denver with green walls and a red front door
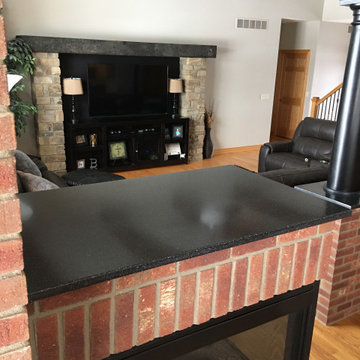
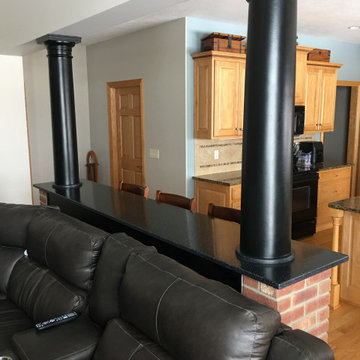
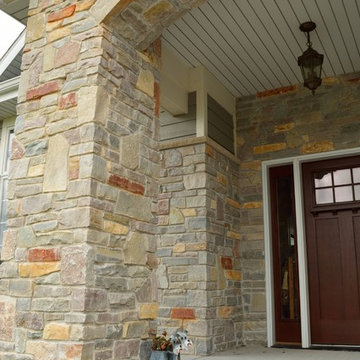
 Distinctive Design Studio
Steven Peskie
Inspiration for a craftsman front yard home design remodel in Milwaukee
Inspiration for a craftsman front yard home design remodel in Milwaukee

 FineHouse
Ipe Pergola with stone pillars reflecting the stone used in the principal residence.
Design ideas for a traditional backyard landscaping in DC Metro.
Design ideas for a traditional backyard landscaping in DC Metro.

 Creative Design Group
Inspiration for a large transitional u-shaped metal railing staircase remodel in Philadelphia

Sponsored
Sunbury, OH

J.Holderby - Renovations
Franklin County's Leading General Contractors - 2X Best of Houzz!
 Macksey Construction
Tim Macksey
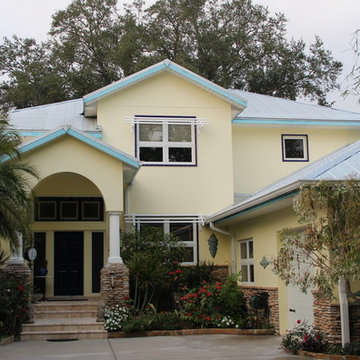
Mid-sized eclectic yellow two-story stone exterior home idea in Tampa
Mid-sized eclectic yellow two-story stone exterior home idea in Tampa

 User
UserJoshua Caldwell
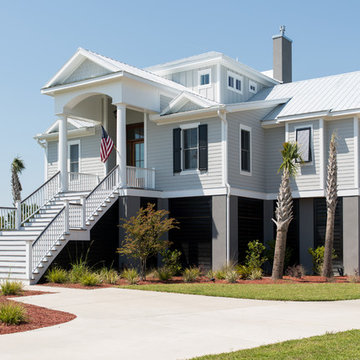

Inspiration for a mid-sized timeless blue one-story concrete fiberboard exterior home remodel in Salt Lake City
Inspiration for a mid-sized timeless blue one-story concrete fiberboard exterior home remodel in Salt Lake City

 Precision Enterprises, Inc.
Custom sunroom addition with heated tile floors and custom fiberglass windows. Includes two level brick paver patio and seating wall.
Example of a classic patio design in Omaha
Example of a classic patio design in Omaha

Sponsored
Columbus, OH
Structural Remodeling
Franklin County's Heavy Timber Specialists | Best of Houzz 2020!


 The Main Deck
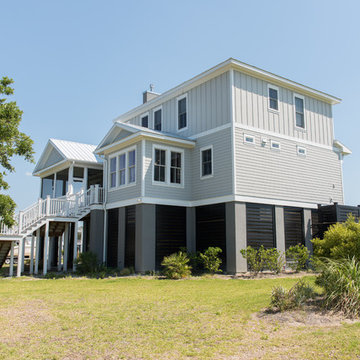
Fiberglass deck provides a dry living space underneath. Welded structural aluminum stairs requires no unsightly support columns. Stairs powder coated to match home. Main Deck brand cellular PVC railings.
Photo by Main Deck
23