
Search results for "Fiberglass columns" in Home Design Ideas



 Southern Staircase
Curved staircase with metal knuckle and scroll handrail system, incorporating Charleston twisted newel posts.
Staircase - shabby-chic style wooden curved staircase idea in Atlanta with painted risers
Staircase - shabby-chic style wooden curved staircase idea in Atlanta with painted risers


Find the right local pro for your project

 Cassoni Furniture & Accessories
- YURA SOFA.
Frame in beech wood with elastic bands covered in high density polyurethane foam. Seat and backrest cushions in sterilized goose down, with insert in multi-thickness polyurethane foam. Wood base with the same covering as the sofa. Armrests are completely covered, or they can have a utility shelf in metal coordinated with the ring located at the base of the frame.
121''1/4 W x 43''3/8D x 28''3/8H.
Other width: 85’’7/8.
Armrest height:26’’3/8.
Seat height:16’’1/2.
http://ow.ly/3yC7Dw
- MANFRED CONSOLE.
Small table with base formed from ground laser-cut metal with a curved Sequence decoration. Structure finish: bright light gold, Champagne matt gold, bright chrome, bright black chrome, matt satined bronze. Top finish: bronze or smoky mirror with bevel, frosted bronze or smoky mirror with bevel, painted black crystal with bevel. Marble with bevel: Blue Jeans marble, Elegant Brown Marble, Shale Rosewood Marble, Silver Wave marble, Port Black marble, Frappuccino marble, Calacatta Gold marble, Emperador Dark marble. honey onyx.
27''5/8W x 15''3/4D x 19''1/4H. Other height: 24’’3/4.
Ø15''3/4 x 19’’1/4. Other height: 24’’3/4.
63''W x 31''1/2D x 13''3/4H.
59''W x 15''3/4D x 36''5/8H.
http://ow.ly/3yC7HT
- LAYER COFFEE TABLE.
Frame finish: bright light gold, Champagne matt gold, bright chrome, bright black chrome, matt satined bronze. Top finish: bronze or smoky mirror, Blue Jeans marble, Elegant Brown Marble, Shale Rosewood Marble, Silver Wave marble, Port Black marble, Frappuccino marble, Calacatta Gold marble, Emperador Dark marble. honey onyx (on request). Base: glossy ebony, glossy Canaletto Walnut, upholstered in leathers from the catalogue. Columns finished like the structure or covered in leather.
51''1/8W x 51''1/8D x 13''3/4H.
23''5/8W x 17''3/4D x 17''3/4H.
55''1/8W x 31''1/2D x 13''3/4H.
59''W x 15''3/4D x 25''5/8H.
http://ow.ly/3yC6Ap
- GORDON SIDEBOARD 02.
Living room cabinet covered in leather from the catalogue. Internal finish in dark stained zebrano wood.
102''3/8W x 23''5/8D x 38''1/8H.
98''3/8W x 23''5/8D x 22’’H.
http://ow.ly/3yC7Ky
- BAG SIDE TABLES.
Side tables with central frame and columns in turned metal in the finishes:
Frame and shelf finishes: bright light gold, bright chrome, bright black chrome, matte satin bronze. The base has a wood and metal frame covered in high density polyurethane foam. Leather and fabric upholstery of the base is not removable. Available with capitoneè tufted upholstery, with plain coloured buttons or Swarovski crystal buttons, or with radiating folds around the circumference.
Top surface finish: Hand Engraved Cast Brass, Matte Ebony, Matte Canaletto Walnut, Shale Rosewood Marble, Portoro Marble, Calacatta Gold Marble, Frappuccino Marble, Port Black Marble, Emperador Dark Marble, Silver Wave Marble.
D. 15''3/4 x 17''3/4H.
D. 19''5/8 x 17''3/4H.
Other height: 21’’5/8.
http://ow.ly/3yvETk
- GODWIN CACHEPOT.
Cachepot for potted plants and flowers. Fiberglass structure covered in leather or fabric from the catalogue. Metal base and top in the finishes: bright light gold, Champagne matt gold, bright chrome, bright black chrome, matt satined bronze.
Ø15''3/4 x 22’’.
Other height:33’’7/8.
http://ow.ly/3yC5V5


 Don Foote Contracting
Classical and tuscan column and cap detail on historic porch rehab.
photography: Todd Gieg
Huge arts and crafts front porch idea in Boston
Huge arts and crafts front porch idea in Boston

Sponsored
Delaware, OH

Buckeye Basements, Inc.
Central Ohio's Basement Finishing ExpertsBest Of Houzz '13-'21

 OLSON LEWIS + Architects
Each wing of this former stable and carriage house became separate homes for two brothers. Although the structure is symmetrical from the exterior, it is uniquely distinct inside. The two siblings have different personalities and lifestyles; each wing takes on characteristics of the brother inhabiting it. The domed and vaulted space between the two wings functions as their common area and can be used to host large- scale social events.
Contractor: Brackett Construction
Photographer: Greg Premru Photography


 Daniel Contelmo Architects
A half wall between the kitchen and the family room was built between two columns that support the beamed ceiling.
Photo by Therese Noonan
Inspiration for a mid-sized contemporary u-shaped medium tone wood floor open concept kitchen remodel in New York with an undermount sink, shaker cabinets, white cabinets, granite countertops, white backsplash, subway tile backsplash, stainless steel appliances and an island
Inspiration for a mid-sized contemporary u-shaped medium tone wood floor open concept kitchen remodel in New York with an undermount sink, shaker cabinets, white cabinets, granite countertops, white backsplash, subway tile backsplash, stainless steel appliances and an island

 Arapahoe Landscape Contractors
Example of a large classic concrete curved staircase design in New York with concrete risers

 Craftsman Design and Renovation
A great room with little character and limited connection to the kitchen gains openness and personality. Built-in bookcases and window seats in the living room create a focal point and needed storage for the family. New cabinets and craftsman style columns distinguish the dining room from the living space without disrupting the open concept. Removing a wall opens the kitchen to the rest of the living space. Spicy Orange walls add warmth and complement the cool blue furniture in the living room.
Photo: Pete Eckert

 Kehoe Kustom, LLC
This porch was completed using a variety of Azek products, achieving a classic look that is virtually maintenance free. Utilizing Azek porch for the floor with matching color Azek decking for the boarder. Then Azek trim to wrap the posts and girder, finishing both off with Azek moulding. Finally Azek premier rail was installed.

Sponsored
Sunbury, OH

J.Holderby - Renovations
Franklin County's Leading General Contractors - 2X Best of Houzz!

 Coral Classics by A&P
Calypso Coral Stone is an ideal material for any exterior or interior application. Calypso Coral contains many types of brain and fan coral, giving each individual tile a unique look.
Being a true coral stone it does not retain heat and remains cool to the touch no matter how much sun exposure it gets.
It is naturally slip resistant and easily maintained after a correct sealing.
available in tiles, pavers, coping, slabs etc,,, also comes in different finishes so it can be used in a seamless interior to exterior flow.
coral stone tiles, shell stone tiles, dominican coral stone


 Sater Design Collection, Inc.
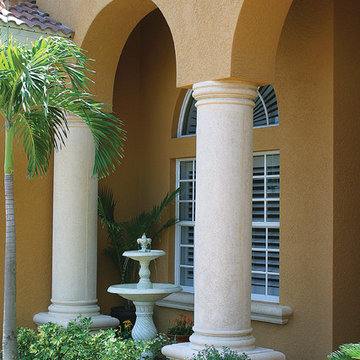
Exterior Details. The Sater Design Collection's luxury, Mediterranean home plan "Kinsey" (Plan #6756). saterdesign.com
Home design - mid-sized mediterranean one-story stucco beige home design idea in Miami with a hip roof
Home design - mid-sized mediterranean one-story stucco beige home design idea in Miami with a hip roof



 Haver & Skolnick LLC Architects
The detailing of the new mantlepiece recalls the classic lines of the original house.
Robert Benson Photography
Example of a large classic formal living room design in New York with beige walls, a standard fireplace and a stone fireplace
Example of a large classic formal living room design in New York with beige walls, a standard fireplace and a stone fireplace


55