
Search results for "Fiberglass columns" in Home Design Ideas

 The Outdoor Kitchen Design Store
Michael Gotowala founder of THE HOME OUTDOOR KITCHEN DESIGN STORE.
Your outdoor space should work well even during the season when the pool is closed.Outdoor Living Country Fabulous
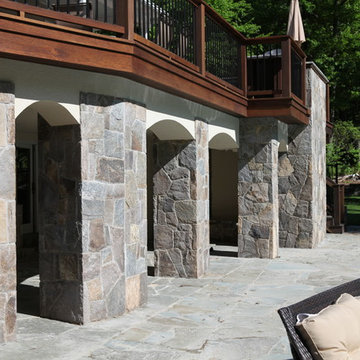
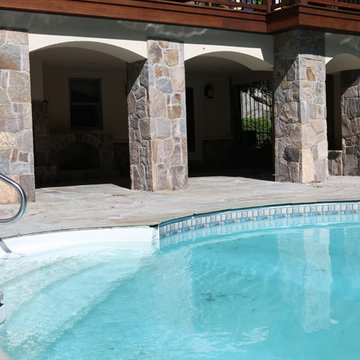
The difference between outdoor living and living outdoors fabulously begins with a fabulous design and ends with meticulous workmanship. This multi level outdoor Living country fabulous outdoor kitchen with lower level outdoor great room does just that. The towering stone outdoor kitchen island is seen protruding above the upper level deck with enough room for sit up surround amongst the large full slabs of granite counter. The L shaped outdoor kitchen is complete with a DCS 36" grill head, ALFRESCO power burner, TRUE BEVERAGE outdoor refrigerator, Trash pull all inline with BROWN JORDAN OUTDOOR CABINETRY. Opposite side on the Upper level is an outdoor bar with ALFRESCO Ice bin and beverage center along side a TRUE Wine Cooler. Connecting the sprawling Outdoor kitchen island to the Outdoor beverage center over looking the Pool is Mahogany Deck posts and Black Fiberglass rails allowing the landscape to appear as you see it in the pictures very surreal.
Underneath the mahogany deck is a weather proof and waterproof system allowing the lower level to stand high and dry as a great space to live beyond the walls of your home outdoors. This Great outdoor space adorned with outdoor zero clearance fireplace, curved granite dining booth, Heat, lighting, and TV make this a great outdoor room to spend endless hours outdoors no matter what the weather throws at you, Day or night during any of the four seasons Connecticut deserves.
This blending of Stone towers, stone columns and Mahogany accented Deck makes outdoor living look and entertain fabulously.
To live beyond the walls of your own home fabulously you must feel fabulous about your space. If not, reconsider your design. Call us today at 1-855-GET OUTDOORS.
For more great outdoor kitchen ideas go to www.OUTDOORKITCHENDESIGNER.com
THE OUTDOOR KITCHEN DESIGN STORE
 Lasley Brahaney Architecture + Construction
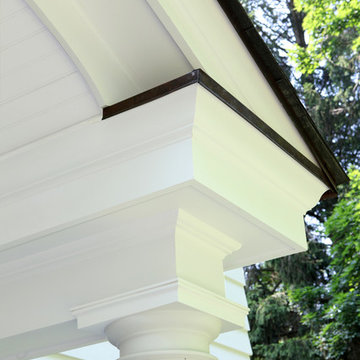
The interconnected elements of the front porch include an entablature, crown molding, barrel vaulted ceiling and sloping gable roof.
Example of a large classic front door design with white walls
Example of a large classic front door design with white walls
Find the right local pro for your project
 Gappsi
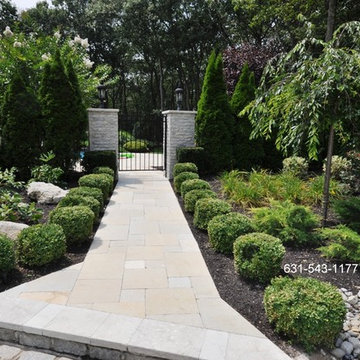
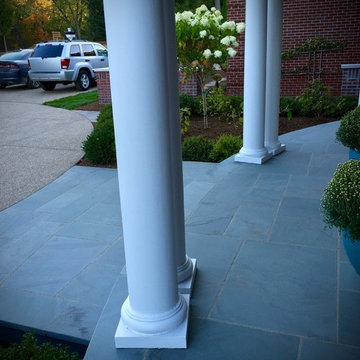
Getting from the driveway to the backyard can be a designers after thought or inconvenience, but Gappsi takes all the little details to create a one of a kind design from start to finish including walkways and paths. The Team at Gappsi melded together the walkway to the back patio to the driveway at this estate in Glen Cove, New York 11542. Using the existing height of the Belgium block border of the driveway we had a set height on which to begin our walkway. Providing a four inch lift the grey Belgium block matched with a two inch thick grey natural limestone step tread gave us the perfect six inches we needed for a step. Using our french pattern Melfi limestone as the field brings the look of a Traditional home to the foreground. Installed is an estate fence that is flanked by two six foot columns with lights to feature the gate. Gappsi landscape designers came in and kept with the traditional theme and used low lying boxwood's and creeping junipers to highlight and accentuate the surrounding area of the walkway. A small flowering tree adds height and a pond less water feature can be seen off to the right side for color and ambiance. Notice the meticulous planting of the sky rocket arborvitaes along the fence line to mask the appearance of an actual fence. These small thoughtful and executed details brings what would normally be a basic walkway to get from point A to B into an opulent path that envelopes warmth, beauty, and soul. All construction and installation was completed by our highly skilled Gappsi Group team members; Giuseppe Abbrancati, Vincent D’Accolti, and Curt Cardillo. To partner with Gappsi on your next project please contact us at 631-543-1177.
Gappsi provides Gunite, Vinyl, Fiberglass Swimming pools and Hot Tubs for Residential and commercial application in Suffolk and Nassau County Long Island NY, http://gappsi.com/long-island-swimming-pool-companies-designs-builders-construction-ny.html
Gappsi also provideDesign and installation of Landscape and Masonry for all Suffolk and Nassau County Long Island NY. http://gappsi.com/landscape-design-long-island-ny-landscaping-companies.html
Gappsi also provides Home Remodeling Kitchens and Baths Roofing and siding for residence of Suffolk and Nassau County Long Island NY. http://gappsi.com/long-island-home-improvement-remodeling-general-contractor-ny.html
If in need of Lawn and garden irrigation, in Suffolk and Nassau Gappsi can provide these services http://gappsi.com/irrigation/ along with PVC, wood aluminum and lop-loc fences installation. http://gappsi.com/fences/
To preserve and beautify your natural Paving stones in Suffolk and Nassau County Long Island NY Gappsi offers cleaning and sealing of patios Driveways and retaining walls. For commercial and residential Applications in Suffolk and Nassau County Long Island NY. http://gappsi.com/patio-cleaning-and-sealing/
Our Showroom displays the most unique Travertine, Porphyry, Granite, Marble, Limestone and Sandstone pavers along with pool copings and veneers. Ready to be picked up at our Yard at 1015 West Jericho Turnpike Smithtown NY or delivered to your Location in Suffolk and Nassau County Long Island NY http://pavingstoneselect.com/
To complete your landscapes outdoor Sports and recreations Gappsi offers Bocce Courts, Putting greens, Sports and Tennis Courts also supply and installation of Synthetic Turf.

 The Outdoor Kitchen Design Store
Michael Gotowala founder of THE HOME OUTDOOR KITCHEN DESIGN STORE. This Outdoor space just become a great outdoor room after the attention to details by OUTDOOR KITCHEN DESIGNER MICHAEL GOTOWALA completed his vision on the lower level. Outdoor Living Country Fabulous
The difference between outdoor living and living outdoors fabulously begins with a fabulous design and ends with meticulous workmanship. This multi level outdoor Living country fabulous outdoor kitchen with lower level outdoor great room does just that. The towering stone outdoor kitchen island is seen protruding above the upper level deck with enough room for sit up surround amongst the large full slabs of granite counter. The L shaped outdoor kitchen is complete with a DCS 36" grill head, ALFRESCO power burner, TRUE BEVERAGE outdoor refrigerator, Trash pull all inline with BROWN JORDAN OUTDOOR CABINETRY. Opposite side on the Upper level is an outdoor bar with ALFRESCO Ice bin and beverage center along side a TRUE Wine Cooler. Connecting the sprawling Outdoor kitchen island to the Outdoor beverage center over looking the Pool is Mahogany Deck posts and Black Fiberglass rails allowing the landscape to appear as you see it in the pictures very surreal.
Underneath the mahogany deck is a weather proof and waterproof system allowing the lower level to stand high and dry as a great space to live beyond the walls of your home outdoors. This Great outdoor space adorned with outdoor zero clearance fireplace, curved granite dining booth, Heat, lighting, and TV make this a great outdoor room to spend endless hours outdoors no matter what the weather throws at you, Day or night during any of the four seasons Connecticut deserves.
This blending of Stone towers, stone columns and Mahogany accented Deck makes outdoor living look and entertain fabulously.
To live beyond the walls of your own home fabulously you must feel fabulous about your space. If not, reconsider your design. Call us today at 1-855-GET OUTDOORS.
For more great outdoor kitchen ideas go to www.OUTDOORKITCHENDESIGNER.com
THE OUTDOOR KITCHEN DESIGN STORE
 Renovisions
A traditional look and feel was required for this farmhouse full bath remodel. Period touches such as a Carrera marble basket weave floor tile design and Jado’s Savina pedestal sink maximized the visual impact of this bath originally built in the late 1800’s. 3”x6” White Subway tile walls contributed to the clean, simple, yet classic look and feel. Custom wood linen tower and framed medicine cabinet in painted white finish ensure plenty of personal storage and convenience yet provide a streamline appearance, keeping with the period of this lovely antique.

Sponsored
Sunbury, OH

J.Holderby - Renovations
Franklin County's Leading General Contractors - 2X Best of Houzz!
 Custom Concepts Construction Inc.

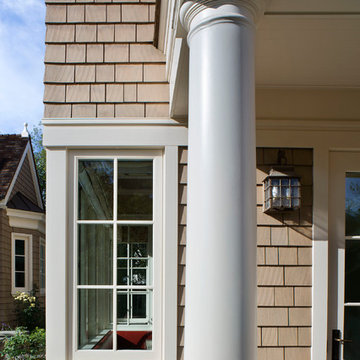
The highest level of the deck has a cedar pergola with custom rafter tails and trim details. The PVC columns compliment the Azek railing surrounding the deck.
 Andrew Mann Architecture
David Wakely and David Livingstone
Inspiration for a timeless home design remodel in San Francisco
Inspiration for a timeless home design remodel in San Francisco
 Natale Design/Build
Brad Smith Photography
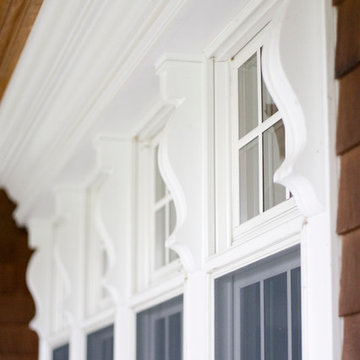
Large coastal brown two-story wood gable roof idea in Providence with a shingle roof
Large coastal brown two-story wood gable roof idea in Providence with a shingle roof
 David Heide Design Studio
Architecture & Interior Design: David Heide Design Studio –
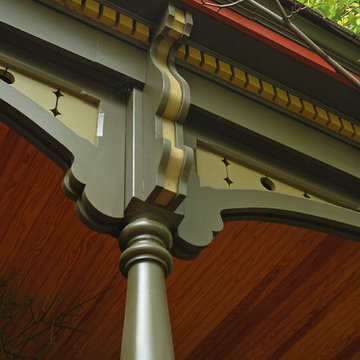
Inspiration for a timeless front porch remodel in Minneapolis with a roof extension
Inspiration for a timeless front porch remodel in Minneapolis with a roof extension
 Yohe Architecture + Design, PC
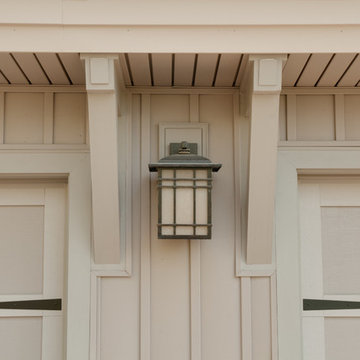
Detail at garage doors.
Mid-sized arts and crafts beige two-story concrete fiberboard gable roof photo
Mid-sized arts and crafts beige two-story concrete fiberboard gable roof photo
 WPDV Design, Inc.
- Designed by: Patrick @ WPDV Design
- Bluestone & Brick Pavers by: Derek @ Spurlock's Natural Stone & Brick Paving
- Exposed Aggregate Driveway:
- Brick Pillars by:
- Landscape Installation by:
- Wrought Iron Fencing by:
- Project Management: Jay @ Lauryn Properties

Sponsored
Sunbury, OH
J.Holderby - Renovations
Franklin County's Leading General Contractors - 2X Best of Houzz!
 Stone Legends
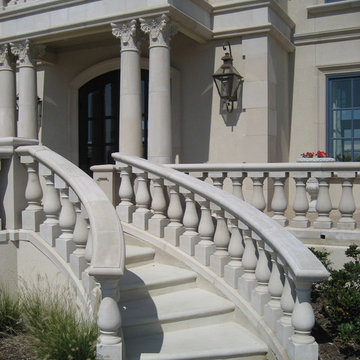
Cast Stone residential facade, with Corinthian columns, balustrade, and cast stone wall panels.
Traditional stone exterior home idea in Dallas
Traditional stone exterior home idea in Dallas
 FORNEY + architecture, LLC
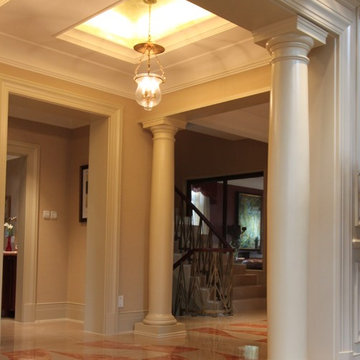

Custom Home, Interior Architecture project - view of elegant foyer with living room and stair beyond. Inlaid marble flooring in contemporary pattern, columns and extensive millowork, and multiple ceiling recesses with gold foiling and cove lighting. Home also has an elevator. Designed by Jane Ann Forney, created in collaboration with ATA.

 Coral Cast Architectural Stone
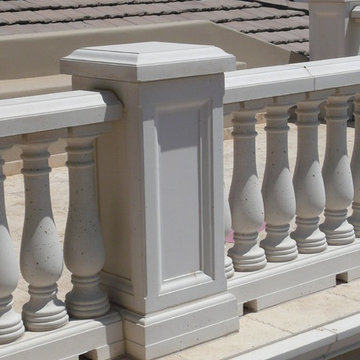
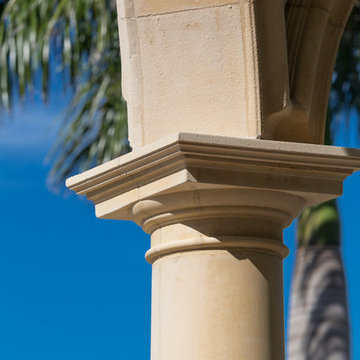
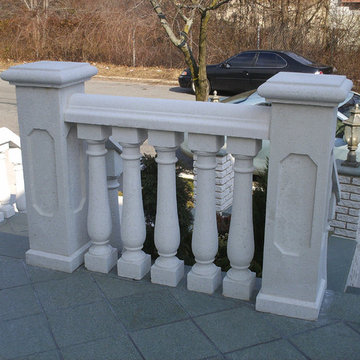
Concrete Balustrade system can be used as a safety rail for porch and stairs as well as enhancing the look of the front of your home.
To contact us or for more information, visit our website at:
https://www.coralcast.com
(516) 349-1300

Sponsored
Columbus, OH

Structural Remodeling
Franklin County's Heavy Timber Specialists | Best of Houzz 2020!
 Stacey Guggenheim
Inspiration for a timeless marble floor foyer remodel in Charleston with beige walls and a dark wood front door
 Pacific Coast Drapery Manufacturing
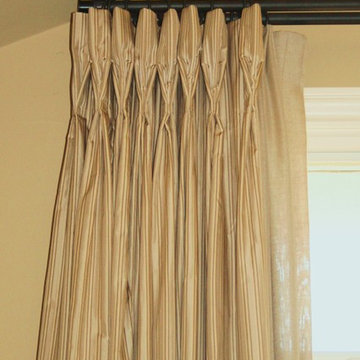
This is a close up of a set of drapery panels we did for a client in Newport Beach. The designer asked we make an extra long goble pleated header on these interlined silk drapes. The drapery hardware is Iron Art by Orion in Old Black Finish. Note the end caps mounted to maximize stacking into the angled ceiling. Photo by Sam Eidt

54