
Search results for "Fiberglass columns" in Home Design Ideas
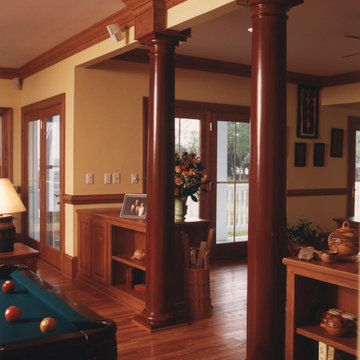
 Chadsworth Columns
Column Design #200
- PolyStone® Fiberglass Composite Columns.
- Tuscan Capitals & Bases.
- Plain, Round, Tapered Shafts.
Column Size: 10 " x 10' & 14" x14'
Project Location: Wilmington, NC
Photography: Hart/Collier Photography - Interior, Residential
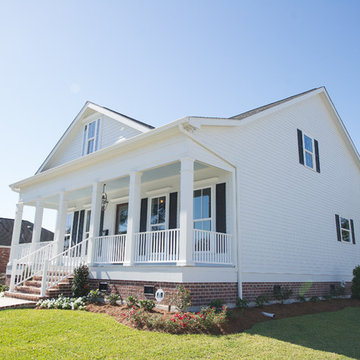
 Tyson Construction
James Hardie Colorplus lap siding. Copper lantern with yoke. Fiberglass columns and vinyl railings. Brick skirting. Reclaimed brick steps.
Photo by Parker Waters
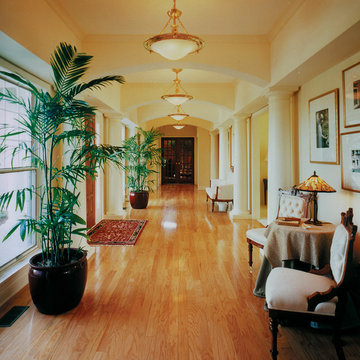 Chadsworth Columns
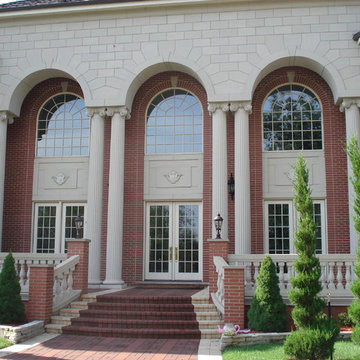
COLUMN DESIGN NUMBER: Design #200
COLUMN DESIGN: PolyStone® composite fiberglass columns. Tuscan capitals and base moldings / plinths.
COLUMN MATERIAL: PolyStone® Fiberglass Composite
COLUMN SIZE: 10" x 12'
PROJECT LOCATION: Ft. Wayne, Indiana
PROJECT COMMENTS: Chadsworth Columns was once again featured in Builder / Architect Magazine - with (10) of the award-winning PolyStone® composite columns being showcased. This project entails both interior and exterior columns, both for load-bearing purposed and decorative purposes.
PHOTOGRAPHY: MICHAEL SCOTT - EXTERIOR, INTERIOR, RESIDENTIAL
Find the right local pro for your project
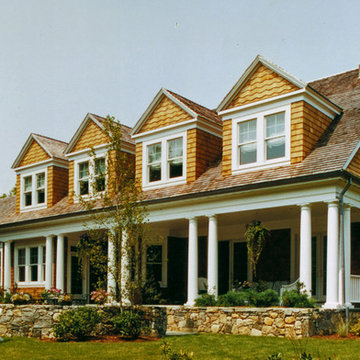 Chadsworth Columns
Column Design #200
- PolyStone® Fiberglass Composite Columns.
- Tuscan Capitals & Bases.
- Plain, Round, Tapered FRP Shafts.
Column Size: 12" x 9'
Paired columns on front porch Front entrance Columns.
Photography: Courtesy of Gilbane Properties - Residential
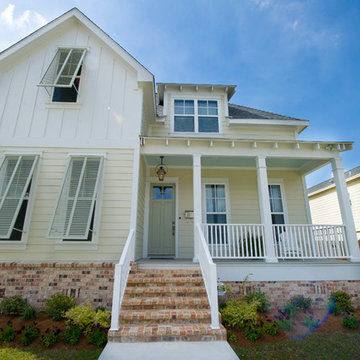 Tyson Construction
Fiber cement siding with board and batten. Bahama shutters. Exposed rafters and fiberglass columns and vinyl railings. Brick skirting with reclaimed brick steps. Copper lantern with yoke.
Photo by Parker Waters

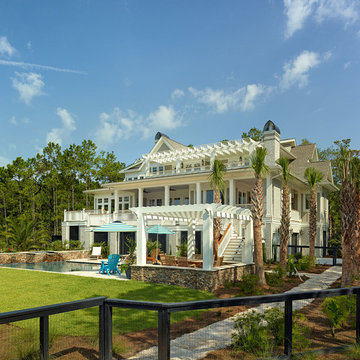
 DLB Custom Home Design
Example of a large beach style gray three-story mixed siding gable roof design in Charleston

Sponsored
Columbus, OH

Structural Remodeling
Franklin County's Heavy Timber Specialists | Best of Houzz 2020!

 Paramount Homes, Inc.
Low Country / southern plantation style home with exterior in Lee Brick Pamlico #640; 14" wide fiberglass structural columns; Trim and dormer paint is Sherwin Williams Roman Column SW7562; DSA Mahogany Aberdeen Burlwood with Minwax Special Walnut stain
![49.) Greensboro, NC - [Classic American Home]](https://st.hzcdn.com/fimgs/bf216d8d04c2a1d4_9439-w360-h360-b0-p0--.jpg) Chadsworth Columns
Chadsworth ColumnsChadsworth's Column Design #232
- PolyStone® Fiberglass Composite Columns.
- Scamozzi Capitals & Ionic (Attic) Base Moldings / Plinths.
- Plain, Round, Tapered FRP Composite Shafts.
Column Size: 12" x 10'
Classic American Home Magazine's 25th Anniversary Home
Project Location: Greensboro, North Carolina (NC)
Photography: Hart/Collier Photography - Residential, Interior
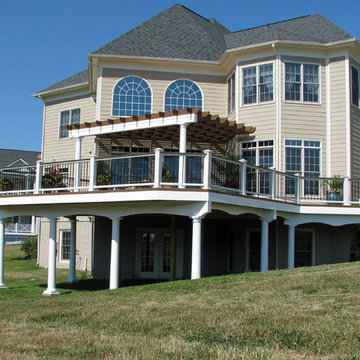
 Woodscape Construction
We built this deck with a pergola in Leesburg VA. The decking is Fiberon Horizons and the railing is Trex Transcend with a Fiberon decking board rail cap. With PVC fascia and fiberglass columns finishing things up.
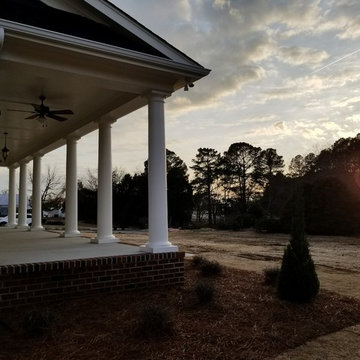 Paramount Homes, Inc.
Low Country / southern plantation style home with exterior in Lee Brick Pamlico #640; 14" wide fiberglass structural columns; Trim and dormer paint is Sherwin Williams Roman Column SW7562; DSA Mahogany Aberdeen Burlwood with Minwax Special Walnut stain
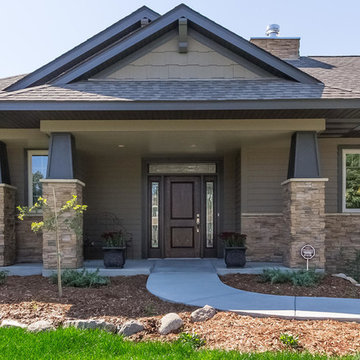
 Amaris Custom Homes
Loop Photography
Mid-sized craftsman brown one-story wood exterior home idea in Minneapolis with a medium wood front door
Mid-sized craftsman brown one-story wood exterior home idea in Minneapolis with a medium wood front door
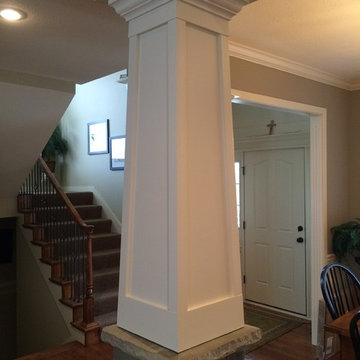
 Stumpff HomeWorks, LLC
Existing fiberglass entry columns cladded with stone veneer bases and trimmed tapered columns with crown moulding.

Sponsored
Columbus, OH
Structural Remodeling
Franklin County's Heavy Timber Specialists | Best of Houzz 2020!
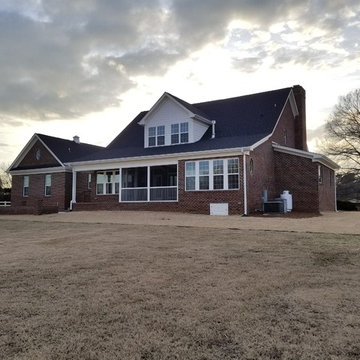 Paramount Homes, Inc.
Low Country / southern plantation style home with exterior in Lee Brick Pamlico #640; 14" wide fiberglass structural columns; Trim and dormer paint is Sherwin Williams Roman Column SW7562; DSA Mahogany Aberdeen Burlwood with Minwax Special Walnut stain
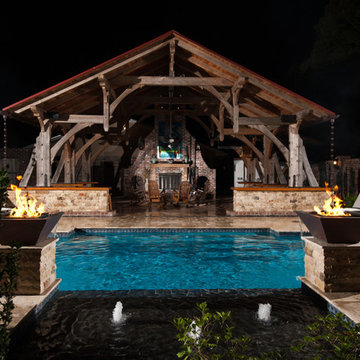
 Cajun Pools & Spas
33' Elegance with Custom Tanning ledge and Copper Fire/Water Pots with travertine decking. Cajun Pools & Spas
Zoom Photography
Inspiration for a rustic backyard pool remodel in New Orleans
Inspiration for a rustic backyard pool remodel in New Orleans
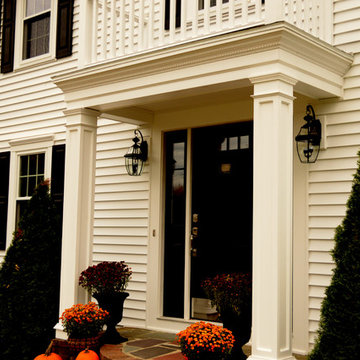

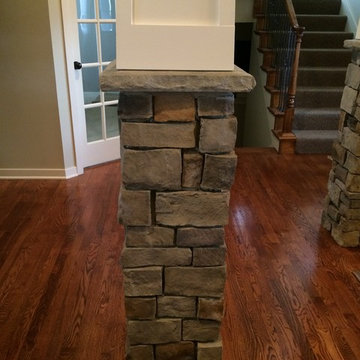 Stumpff HomeWorks, LLC
Existing fiberglass entry columns cladded with stone veneer bases and trimmed tapered columns with crown moulding.
Home design - craftsman home design idea in Kansas City
Home design - craftsman home design idea in Kansas City

Sponsored
Sunbury, OH

J.Holderby - Renovations
Franklin County's Leading General Contractors - 2X Best of Houzz!
 Paramount Homes, Inc.
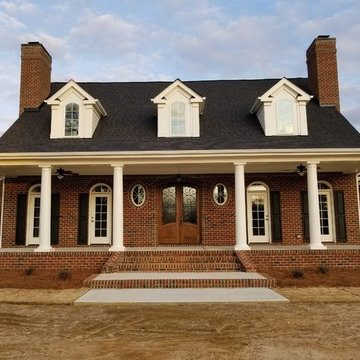
Low Country / southern plantation style home with exterior in Lee Brick Pamlico #640; 14" wide fiberglass structural columns; Trim and dormer paint is Sherwin Williams Roman Column SW7562; DSA Mahogany Aberdeen Burlwood with Minwax Special Walnut stain
 Woodscape Construction
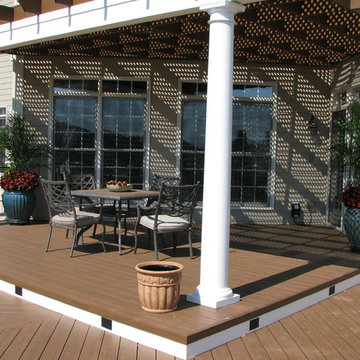
We built this deck with a pergola in Leesburg VA. The decking is Fiberon Horizons and the railing is Trex Transcend with a Fiberon decking board rail cap. With PVC fascia and fiberglass columns finishing things up.
 Woodscape Construction
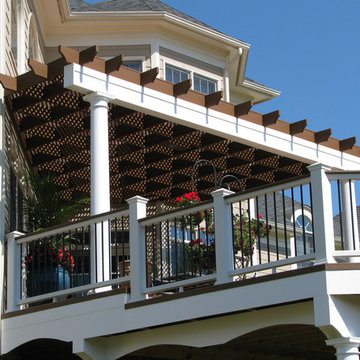
We built this deck with a pergola in Leesburg VA. The decking is Fiberon Horizons and the railing is Trex Transcend with a Fiberon decking board rail cap. With PVC fascia and fiberglass columns finishing things up.
7