
Search results for "Fiddle leaf fig" in Home Design Ideas


Find the right local pro for your project
 Holistic Home Designs
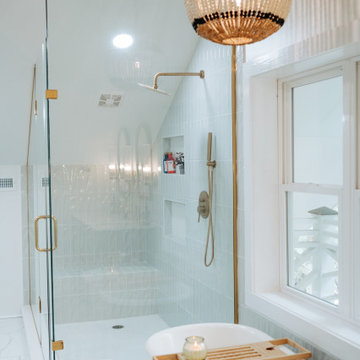
Hello there loves. The Prickly Pear AirBnB in Scottsdale, Arizona is a transformation of an outdated residential space into a vibrant, welcoming and quirky short term rental. As an Interior Designer, I envision how a house can be exponentially improved into a beautiful home and relish in the opportunity to support my clients take the steps to make those changes. It is a delicate balance of a family’s diverse style preferences, my personal artistic expression, the needs of the family who yearn to enjoy their home, and a symbiotic partnership built on mutual respect and trust. This is what I am truly passionate about and absolutely love doing. If the potential of working with me to create a healing & harmonious home is appealing to your family, reach out to me and I'd love to offer you a complimentary discovery call to determine whether we are an ideal fit. I'd also love to collaborate with professionals as a resource for your clientele. ?

 Natalie Fuglestveit Interior Design
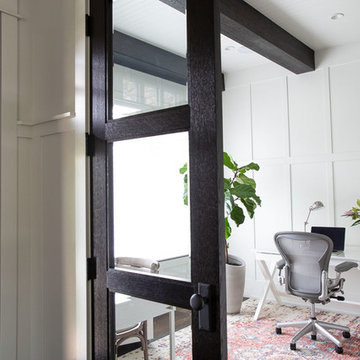
A stylish and luxe office design by Natalie Fuglestveit Interior Design, Kelowna and Calgary Interior Designer. Featuring a West Elm Rani Rug, soft white wall panelling, wood beams, shiplap ceiling detail, built-in book shelves, stylish accessories, Herman Miller Aeron chair, Restoration Hardware Academy Task Lamp, and more.
 Refined Interior Staging Solutions
Matthew Anderson, Elite Home Images
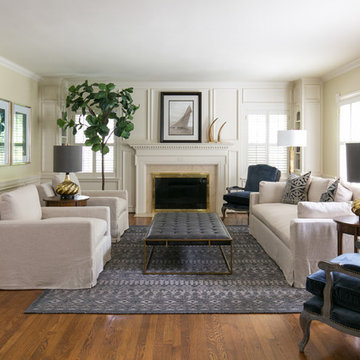
Inspiration for a large timeless formal and enclosed medium tone wood floor and brown floor living room remodel in Kansas City with yellow walls, a standard fireplace, a stone fireplace and no tv
Inspiration for a large timeless formal and enclosed medium tone wood floor and brown floor living room remodel in Kansas City with yellow walls, a standard fireplace, a stone fireplace and no tv

Sponsored
Columbus, OH

Wannemacher Interiors
Customized Award-Winning Interior Design Solutions in Franklin Cnty OH
 Ayoko Design Branded Interiors

Inspiration for a small cottage u-shaped vinyl floor and gray floor utility room remodel in Other with shaker cabinets, white cabinets, wood countertops, white walls, a side-by-side washer/dryer and brown countertops
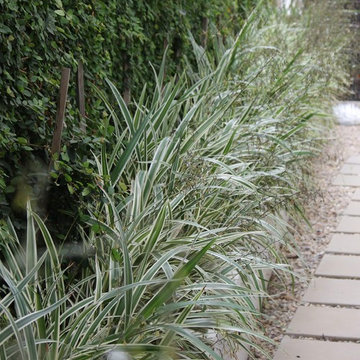
 Isabel Moritz Designs
Isabel Moritz Designs works with homeowners and architects in California to create personalized drought tolerant, modern, beach modern, rustic, boho, modern traditional and French modern designs in Los Angeles, California USA.
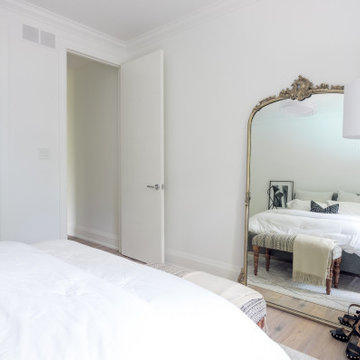
 Harper Designs
New York City Chic! This bedroom was inspired by a new york city apartment. Minimal and classic with black and white details. Designed by Harper Designs.
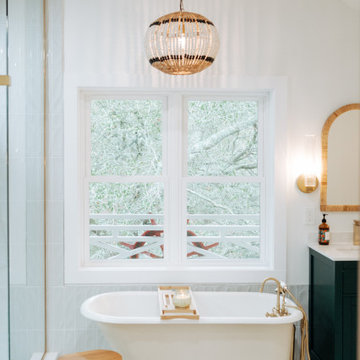
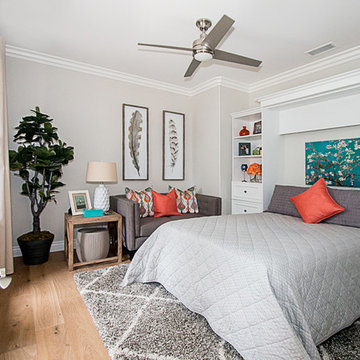
 Liliblue Interior Design
Example of a mid-sized transitional guest light wood floor bedroom design in Orange County with white walls
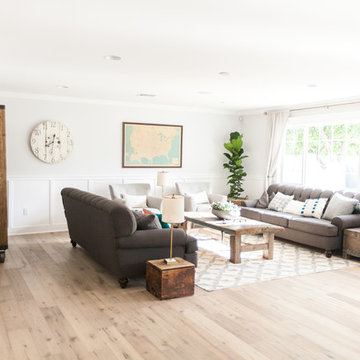
 Rafterhouse
Ace and Whim Photography
Design and Staging by Fallon Liles
Inspiration for a country light wood floor living room remodel in Phoenix with a corner fireplace and a brick fireplace
Inspiration for a country light wood floor living room remodel in Phoenix with a corner fireplace and a brick fireplace
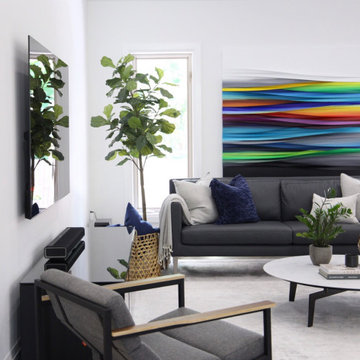 Harper Designs
This colourful modern family room was featured by House & Home. We used a lot of clean straight lines, tone on tone textures and some dark elements. This space was comfortable and stylish for a young family of four. We combined a fabric sectional with a leather sofa and a stylish modern arm chair. A sleek black media unit worked perfectly for storage without taking away from the overall design of the space.

 Wilde North
A glamorous entrance to a luxury home in Brampton. That stunning botanical wallpaper was the start of our design. Add to that gold accents, lots of textures, faux greenery and you got yourself one entrance that definitely makes an impact on your guests.
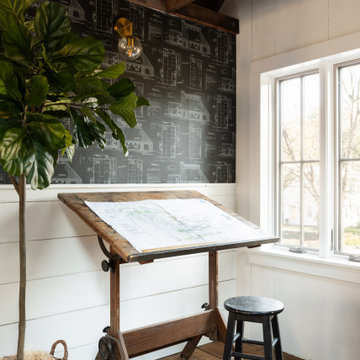
 J.P. Hoffman Design Build
This project hits very close to home for us. Not your typical office space, we re-purposed a 19th century carriage barn into our office and workshop. With no heat, minimum electricity and few windows (most of which were broken), a priority for CEO and Designer Jason Hoffman was to create a space that honors its historic architecture, era and purpose but still offers elements of understated sophistication.
The building is nearly 140 years old, built before many of the trees towering around it had begun growing. It was originally built as a simple, Victorian carriage barn, used to store the family’s horse and buggy. Later, it housed 2,000 chickens when the Owners worked the property as their farm. Then, for many years, it was storage space. Today, it couples as a workshop for our carpentry team, building custom projects and storing equipment, as well as an office loft space ready to welcome clients, visitors and trade partners. We added a small addition onto the existing barn to offer a separate entry way for the office. New stairs and an entrance to the workshop provides for a small, yet inviting foyer space.
From the beginning, even is it’s dark state, Jason loved the ambiance of the old hay loft with its unfinished, darker toned timbers. He knew he wanted to find a way to refinish the space with a focus on those timbers, evident in the statement they make when walking up the stairs. On the exterior, the building received new siding, a new roof and even a new foundation which is a story for another post. Inside, we added skylights, larger windows and a French door, with a small balcony. Along with heat, electricity, WiFi and office furniture, we’re ready for visitors!
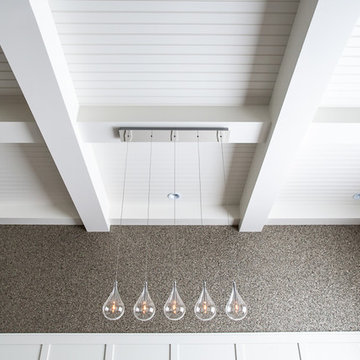 Natalie Fuglestveit Interior Design
A luxe dining room design by Natalie Fuglestveit Interior Design, Calgary & Kelowna Interior Design Firm. Photography by Lindsay Nichols Photography.
 Lyn's Design Style
Radion Photography
Inspiration for a mid-sized modern open concept dark wood floor and brown floor living room remodel in Boise with white walls, a standard fireplace, a tile fireplace and a wall-mounted tv
Inspiration for a mid-sized modern open concept dark wood floor and brown floor living room remodel in Boise with white walls, a standard fireplace, a tile fireplace and a wall-mounted tv
 Blackband Design
AFTER: LIVING ROOM | Renovations + Design by Blackband Design | Photography by Tessa Neustadt
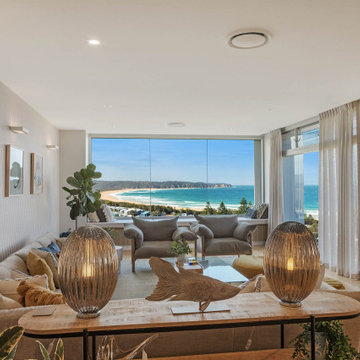
Example of a large beach style open concept dark wood floor family room design in Orange County with a bar, white walls, a ribbon fireplace, a plaster fireplace and a media wall
Example of a large beach style open concept dark wood floor family room design in Orange County with a bar, white walls, a ribbon fireplace, a plaster fireplace and a media wall

149