
Search results for "Fiddle leaf fig" in Home Design Ideas
 Northwest Native Landscapes LLC
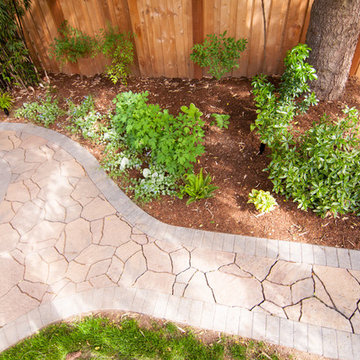
A tight outdoor space was transformed into a natural backyard oasis. The multi-tiered deck leads onto a natural flagstone pathway with paver edging. The path opens into a circular fire pit tucked into the edge of the garden, enclosed with purple-leafed redbud trees and anchored with a mature fig tree. Dry stacked stone creates the curved bench, which also retains the elevated garden bed that wraps the fire circle. The natural cedar fence encloses the space and the custom gate becomes a garden feature of its own with a stained glass window.
 Isabel Moritz Designs
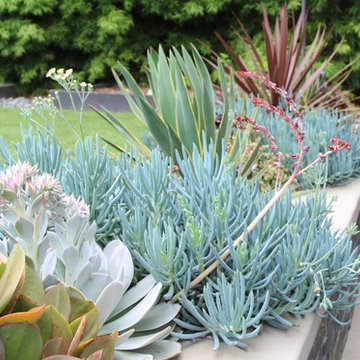
Isabel Moritz Designs works with homeowners and architects in California to create personalized drought tolerant, modern, beach modern, rustic, boho, modern traditional and French modern designs in Los Angeles, California USA.
 Natalie Fuglestveit Interior Design
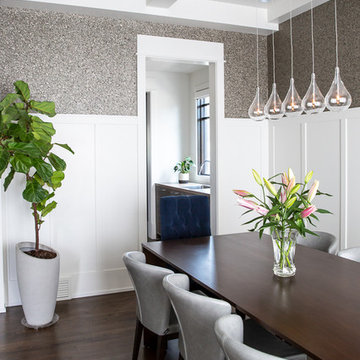
A luxe dining room design by Natalie Fuglestveit Interior Design, Calgary & Kelowna Interior Design Firm. Photography by Lindsay Nichols Photography.
Find the right local pro for your project

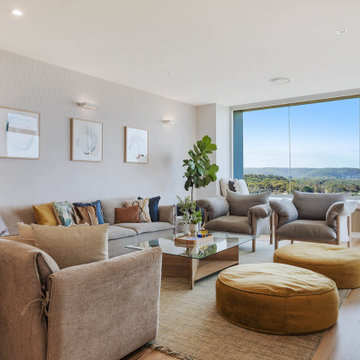
 Sartorial Interiors
Large beach style light wood floor living room photo in Sydney with beige walls and a media wall
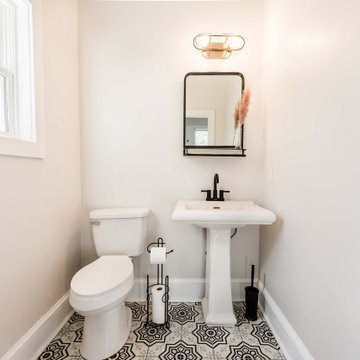

 User
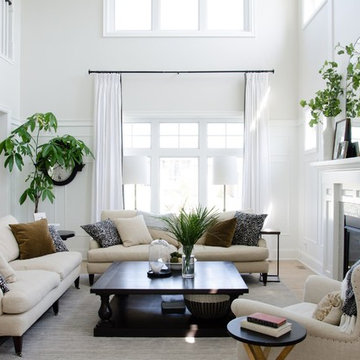
UserClark Custom Home
Designed by Lisa Clark Design
Photography by Mur Lifestyle
Dowalt Custom Homes
Inspiration for a contemporary living room remodel in Other
Inspiration for a contemporary living room remodel in Other

Sponsored
Columbus, OH

Wannemacher Interiors
Customized Award-Winning Interior Design Solutions in Franklin Cnty OH
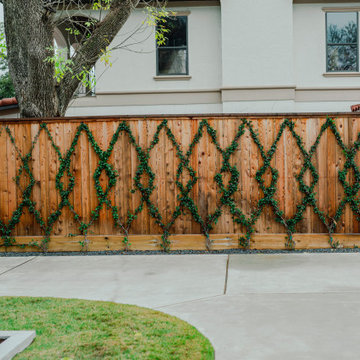
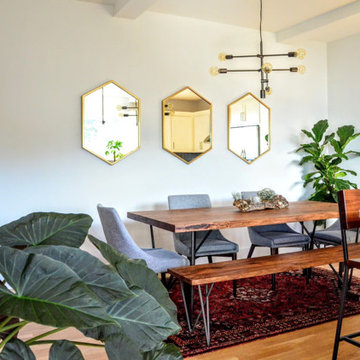

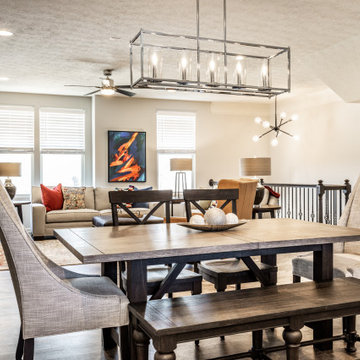
 J. Gauker Interiors LLC
Neutral walls, bold art and a mix of textures create the perfect modern masculine decor in this urban townhome
Dining room - transitional dining room idea in Indianapolis
Dining room - transitional dining room idea in Indianapolis
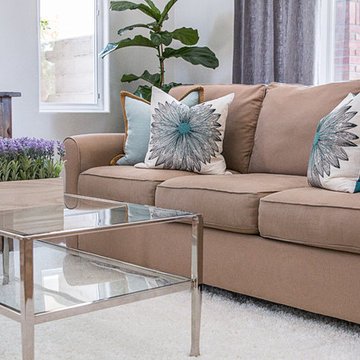
 Liliblue Interior Design
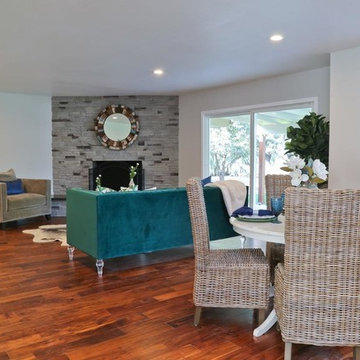
Living room - mid-sized traditional open concept and formal light wood floor and beige floor living room idea in Orange County with gray walls, no fireplace and no tv
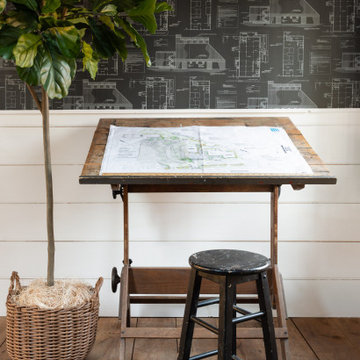
 J.P. Hoffman Design Build
This project hits very close to home for us. Not your typical office space, we re-purposed a 19th century carriage barn into our office and workshop. With no heat, minimum electricity and few windows (most of which were broken), a priority for CEO and Designer Jason Hoffman was to create a space that honors its historic architecture, era and purpose but still offers elements of understated sophistication.
The building is nearly 140 years old, built before many of the trees towering around it had begun growing. It was originally built as a simple, Victorian carriage barn, used to store the family’s horse and buggy. Later, it housed 2,000 chickens when the Owners worked the property as their farm. Then, for many years, it was storage space. Today, it couples as a workshop for our carpentry team, building custom projects and storing equipment, as well as an office loft space ready to welcome clients, visitors and trade partners. We added a small addition onto the existing barn to offer a separate entry way for the office. New stairs and an entrance to the workshop provides for a small, yet inviting foyer space.
From the beginning, even is it’s dark state, Jason loved the ambiance of the old hay loft with its unfinished, darker toned timbers. He knew he wanted to find a way to refinish the space with a focus on those timbers, evident in the statement they make when walking up the stairs. On the exterior, the building received new siding, a new roof and even a new foundation which is a story for another post. Inside, we added skylights, larger windows and a French door, with a small balcony. Along with heat, electricity, WiFi and office furniture, we’re ready for visitors!
 Stephanie Sullivan Interior Designs
DeWayne Hill Photography
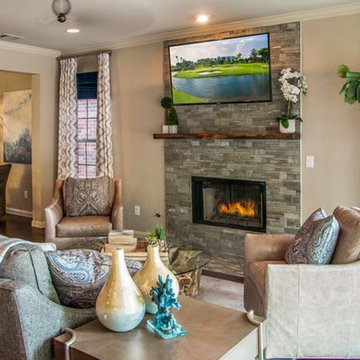
Example of a mid-sized transitional open concept medium tone wood floor and brown floor living room library design in Austin with beige walls, a standard fireplace, a stone fireplace and a wall-mounted tv
Example of a mid-sized transitional open concept medium tone wood floor and brown floor living room library design in Austin with beige walls, a standard fireplace, a stone fireplace and a wall-mounted tv
 Pearl House Designs, Inc.
Pearl House Designs, Inc.
Photo: Dutch Markgraf
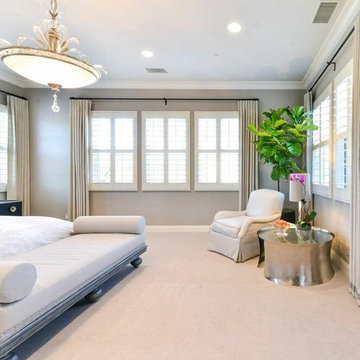
Example of a large transitional master carpeted bedroom design in Los Angeles with gray walls
Example of a large transitional master carpeted bedroom design in Los Angeles with gray walls

 Harper Designs
This gorgeous living room features custom artwork, reupholstered wingback chairs, a large area rug, brass elements, linen draperies and a luxurious sofa. Tone on tone neutrals make this the perfect spot to relax and read a book or to entertain.

 Hogue Landscape Services
Design ideas for a large modern privacy and full sun front yard concrete paver formal garden in Houston for summer.
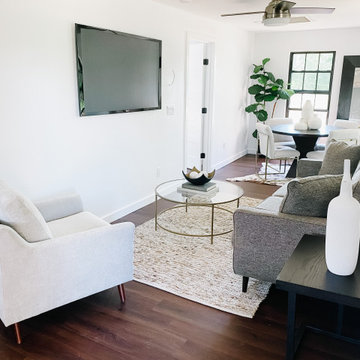

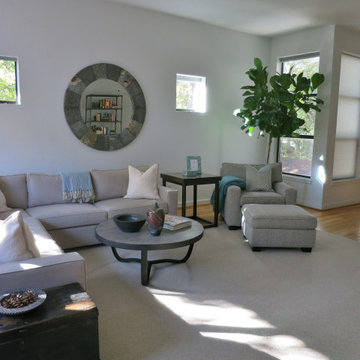
 K Two Designs, Inc.
A light, airy neutral living room in grays and taupes sets the stage for industrial leanings. Hollywood style floor lamp adds drama and sparkle. Stacked stone fireplace gives texture to the smooth walls.
152