
Search results for "Fiddle leaf fig" in Home Design Ideas


Find the right local pro for your project
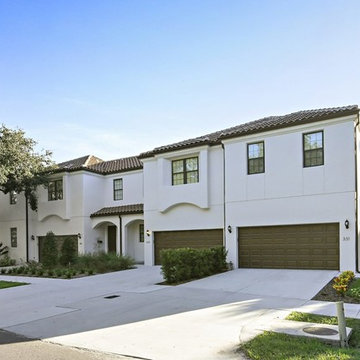
 Aspen Venture Group
Picture yourself in this quant, elegant urban infill development centered in the emerging Westshore Business District. You can have the best of both worlds in Fig Gardens.
 Better Builders
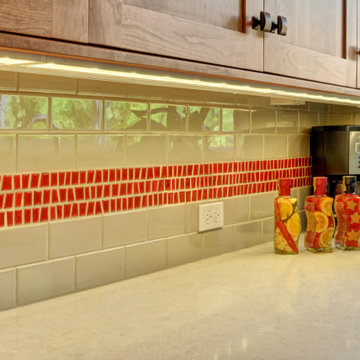
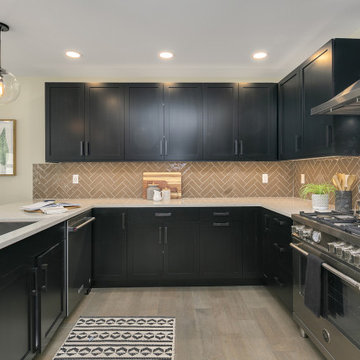
In this cozy 24 x 24-foot first-floor home, both space and budget were tight, but the homeowner envisioned a spacious, chef-style kitchen. To bring her dream to life, we made the most of every square inch with thoughtful, creative solutions.
By absorbing a small bedroom, we expanded the kitchen to allow for a spacious kitchen island and created a more functional and inviting layout. To enhance flow and make the space feel larger, we reduced the walls around the basement stairway, opening up sightlines into the dining room. This thoughtful change brought a sense of openness without compromising the home’s original style.
Clever design solutions and custom cabinetry maximized storage, including a custom corner drawer in lieu of a traditional lazy Susan and a built-in cutting board with a dedicated knife drawer. Custom cabinetry tailored to the homeowner’s needs added both form and function, while new windows and a back door flooded the space with natural light, further enhancing its airy feel.
The result is a thoughtfully expanded kitchen that is respectful of the home's original style and architecture and feels open, bright, and perfectly suited for both everyday cooking and entertaining—a true chef’s dream within the home’s charming footprint.

 User
UserLearn more about this home and our custom home offerings by booking an appointment with us at https://BrightLeafHomes.com/Build

Sponsored
Columbus, OH

Wannemacher Interiors
Customized Award-Winning Interior Design Solutions in Franklin Cnty OH


 Better Builders
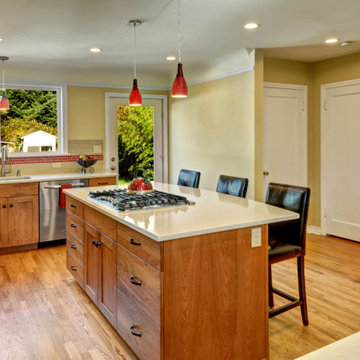
In this cozy 24 x 24-foot first-floor home, both space and budget were tight, but the homeowner envisioned a spacious, chef-style kitchen. To bring her dream to life, we made the most of every square inch with thoughtful, creative solutions.
By absorbing a small bedroom, we expanded the kitchen to allow for a spacious kitchen island and created a more functional and inviting layout. To enhance flow and make the space feel larger, we reduced the walls around the basement stairway, opening up sightlines into the dining room. This thoughtful change brought a sense of openness without compromising the home’s original style.
Clever design solutions and custom cabinetry maximized storage, including a custom corner drawer in lieu of a traditional lazy Susan and a built-in cutting board with a dedicated knife drawer. Custom cabinetry tailored to the homeowner’s needs added both form and function, while new windows and a back door flooded the space with natural light, further enhancing its airy feel.
The result is a thoughtfully expanded kitchen that is respectful of the home's original style and architecture and feels open, bright, and perfectly suited for both everyday cooking and entertaining—a true chef’s dream within the home’s charming footprint.

 Vizcaya Bath
Heritage is the product line that encompasses the artisan interpretation of the most renowned styles in the history of traditional European furniture.
Traditional handcraft furniture ideal for a luxury decoration in classic or mixed environments. Structure made of solid carved wood . Black patina natural walnut and gold leaf finished . Black marble as top with a recessed porcelain sink sink. Faucet and mirror not included.
Available as pre-order only, lead time 12 weeks.
Designed and manufactured in Spain.


 Jay Sifford
These 'Rozanne' geraniums have been blooming for over 5 months. Their color seems particularly intense in autumn. Here, a bloom is silhouetted against a fallen leaf.

 FormLA Landscaping
At the property line, Holly-Leaf Cherry (Prunus ilicifolia), native to chaparral areas like La Crescenta, provides privacy between the driveway and neighboring property. In fall, it fills with red-rust colored (delicious!) cherries. It's mahogany branches and stems also pop in contrast to the lush greenery of rainy season.
 Hancock Custom Homes
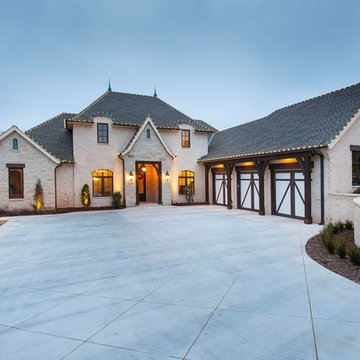
Example of a large transitional beige two-story mixed siding exterior home design in Oklahoma City with a shingle roof

 House Of Suris Interior Design
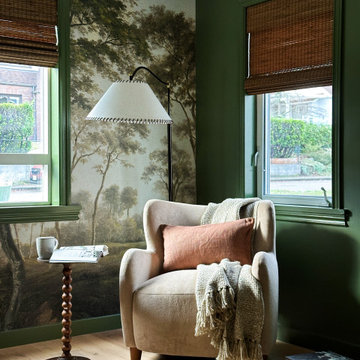
This project reimagines a 1940s Maple Leaf residence for a young family of four—transforming it into a modern transitional home that feels timeless, warm, and truly lived in. The goal was to balance character with comfort, creating spaces that support daily family life while remaining refined and enduring in design.
Our approach focused on optimizing the space plan to improve flow, storage, and functionality throughout the home. Every decision was guided by how the family lives, works, and gathers, ensuring each room feels intuitive, comfortable, and purposeful without sacrificing beauty.
A cohesive, nature-inspired palette ties the home together. Warm whites and oak tones form a calm foundation, layered with greens and soft blues for depth and balance. From the serene, color-drenched primary bedroom to the playful nursery and the productivity-focused home office anchored by a landscape mural, each space was designed to elevate everyday living while feeling effortlessly welcoming.
 Dallas Sight and Sound, Inc.
TRUFIG is the revolutionary design solution that makes different technology from various manufacturers share a consistent aesthetic, be completely flush-mounted and match the wall or ceiling surface.
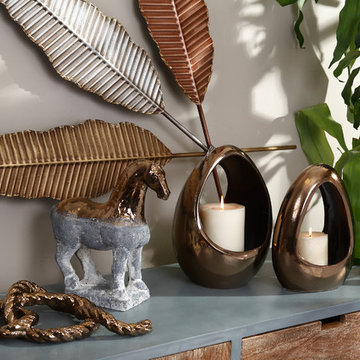
 Sagebrook Home
This metal leaf decor will instantly change the ambiance to any living space. The warm colors accentuate neutral colors. A versatile item that can decorate any office, living room or bedroom.
187