
Search results for "Fiddle leaf fig" in Home Design Ideas
 A.Clore Interiors
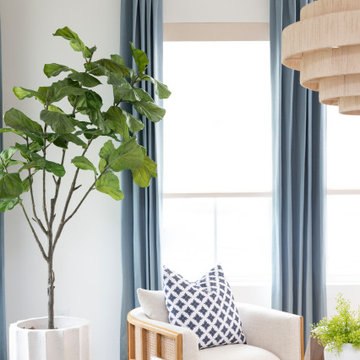
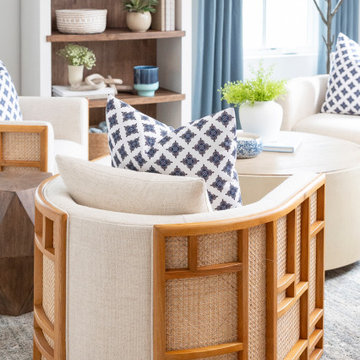
"Sun-Kissed Sanctuary" reimagines the traditional dining room as a versatile haven, perfect for year-round conversation and creating a lasting first impression. This project catered to the client's desire for a space that seamlessly blends casual elegance with organic elements. The design team employed a calming palette of soft whites and airy blues, setting the stage for a serene escape.
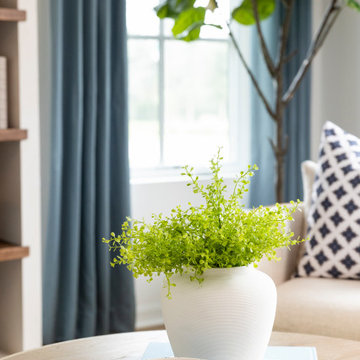
Textural harmony was achieved through a layered approach: radial plush linen chairs provided sumptuous comfort, while woven pillows and a shagreen-wrapped coffee table added a touch of rustic charm. A lush fiddle fig leaf plant, strategically placed in the space, injected a dose of life and echoed the organic design theme.
Respectful of the existing foundation, we integrated the client's existing rug, a statement chandelier, and a captivating wall thread hanging into the new design. To elevate the space further, we introduced custom elements that instilled a sense of unique character. Hand-crafted wood beams and wall trim, reminiscent of a sun-drenched porch, added warmth and architectural interest.
Oyster-hued wallpaper on the foyer ceiling provided a bold textural contrast and a touch of coastal sophistication. The added white trim was accentuated, drawing the eye upwards and creating a sense of verticality. The "Sun-Kissed Sanctuary" transcends the limitations of a traditional front room, offering a versatile space that invites relaxation and connection.
This project exemplifies our ability to curate a space that is both elegant and inviting, perfectly reflecting the client's personality and lifestyle.
 A.Clore Interiors
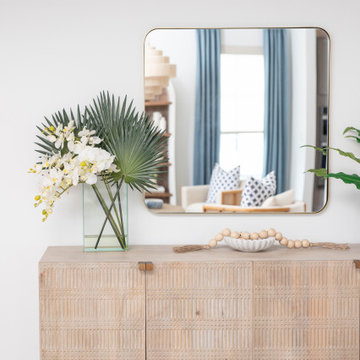
"Sun-Kissed Sanctuary" reimagines the traditional dining room as a versatile haven, perfect for year-round conversation and creating a lasting first impression. This project catered to the client's desire for a space that seamlessly blends casual elegance with organic elements. The design team employed a calming palette of soft whites and airy blues, setting the stage for a serene escape.
Textural harmony was achieved through a layered approach: radial plush linen chairs provided sumptuous comfort, while woven pillows and a shagreen-wrapped coffee table added a touch of rustic charm. A lush fiddle fig leaf plant, strategically placed in the space, injected a dose of life and echoed the organic design theme.
Respectful of the existing foundation, we integrated the client's existing rug, a statement chandelier, and a captivating wall thread hanging into the new design. To elevate the space further, we introduced custom elements that instilled a sense of unique character. Hand-crafted wood beams and wall trim, reminiscent of a sun-drenched porch, added warmth and architectural interest.
Oyster-hued wallpaper on the foyer ceiling provided a bold textural contrast and a touch of coastal sophistication. The added white trim was accentuated, drawing the eye upwards and creating a sense of verticality. The "Sun-Kissed Sanctuary" transcends the limitations of a traditional front room, offering a versatile space that invites relaxation and connection.
This project exemplifies our ability to curate a space that is both elegant and inviting, perfectly reflecting the client's personality and lifestyle.
 A.Clore Interiors
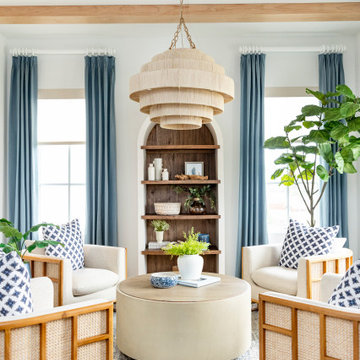
"Sun-Kissed Sanctuary" reimagines the traditional dining room as a versatile haven, perfect for year-round conversation and creating a lasting first impression. This project catered to the client's desire for a space that seamlessly blends casual elegance with organic elements. The design team employed a calming palette of soft whites and airy blues, setting the stage for a serene escape.
Textural harmony was achieved through a layered approach: radial plush linen chairs provided sumptuous comfort, while woven pillows and a shagreen-wrapped coffee table added a touch of rustic charm. A lush fiddle fig leaf plant, strategically placed in the space, injected a dose of life and echoed the organic design theme.
Respectful of the existing foundation, we integrated the client's existing rug, a statement chandelier, and a captivating wall thread hanging into the new design. To elevate the space further, we introduced custom elements that instilled a sense of unique character. Hand-crafted wood beams and wall trim, reminiscent of a sun-drenched porch, added warmth and architectural interest.
Oyster-hued wallpaper on the foyer ceiling provided a bold textural contrast and a touch of coastal sophistication. The added white trim was accentuated, drawing the eye upwards and creating a sense of verticality. The "Sun-Kissed Sanctuary" transcends the limitations of a traditional front room, offering a versatile space that invites relaxation and connection.
This project exemplifies our ability to curate a space that is both elegant and inviting, perfectly reflecting the client's personality and lifestyle.
Find the right local pro for your project
 A.Clore Interiors
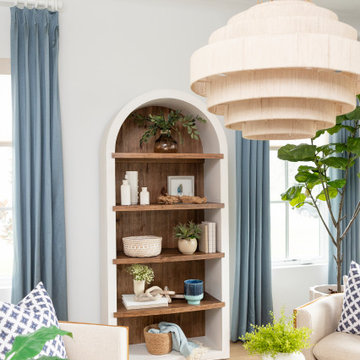
"Sun-Kissed Sanctuary" reimagines the traditional dining room as a versatile haven, perfect for year-round conversation and creating a lasting first impression. This project catered to the client's desire for a space that seamlessly blends casual elegance with organic elements. The design team employed a calming palette of soft whites and airy blues, setting the stage for a serene escape.
Textural harmony was achieved through a layered approach: radial plush linen chairs provided sumptuous comfort, while woven pillows and a shagreen-wrapped coffee table added a touch of rustic charm. A lush fiddle fig leaf plant, strategically placed in the space, injected a dose of life and echoed the organic design theme.
Respectful of the existing foundation, we integrated the client's existing rug, a statement chandelier, and a captivating wall thread hanging into the new design. To elevate the space further, we introduced custom elements that instilled a sense of unique character. Hand-crafted wood beams and wall trim, reminiscent of a sun-drenched porch, added warmth and architectural interest.
Oyster-hued wallpaper on the foyer ceiling provided a bold textural contrast and a touch of coastal sophistication. The added white trim was accentuated, drawing the eye upwards and creating a sense of verticality. The "Sun-Kissed Sanctuary" transcends the limitations of a traditional front room, offering a versatile space that invites relaxation and connection.
This project exemplifies our ability to curate a space that is both elegant and inviting, perfectly reflecting the client's personality and lifestyle.

 A.Clore Interiors
"Sun-Kissed Sanctuary" reimagines the traditional dining room as a versatile haven, perfect for year-round conversation and creating a lasting first impression. This project catered to the client's desire for a space that seamlessly blends casual elegance with organic elements. The design team employed a calming palette of soft whites and airy blues, setting the stage for a serene escape.
Textural harmony was achieved through a layered approach: radial plush linen chairs provided sumptuous comfort, while woven pillows and a shagreen-wrapped coffee table added a touch of rustic charm. A lush fiddle fig leaf plant, strategically placed in the space, injected a dose of life and echoed the organic design theme.
Respectful of the existing foundation, we integrated the client's existing rug, a statement chandelier, and a captivating wall thread hanging into the new design. To elevate the space further, we introduced custom elements that instilled a sense of unique character. Hand-crafted wood beams and wall trim, reminiscent of a sun-drenched porch, added warmth and architectural interest.
Oyster-hued wallpaper on the foyer ceiling provided a bold textural contrast and a touch of coastal sophistication. The added white trim was accentuated, drawing the eye upwards and creating a sense of verticality. The "Sun-Kissed Sanctuary" transcends the limitations of a traditional front room, offering a versatile space that invites relaxation and connection.
This project exemplifies our ability to curate a space that is both elegant and inviting, perfectly reflecting the client's personality and lifestyle.
 A.Clore Interiors
"Sun-Kissed Sanctuary" reimagines the traditional dining room as a versatile haven, perfect for year-round conversation and creating a lasting first impression. This project catered to the client's desire for a space that seamlessly blends casual elegance with organic elements. The design team employed a calming palette of soft whites and airy blues, setting the stage for a serene escape.
Textural harmony was achieved through a layered approach: radial plush linen chairs provided sumptuous comfort, while woven pillows and a shagreen-wrapped coffee table added a touch of rustic charm. A lush fiddle fig leaf plant, strategically placed in the space, injected a dose of life and echoed the organic design theme.
Respectful of the existing foundation, we integrated the client's existing rug, a statement chandelier, and a captivating wall thread hanging into the new design. To elevate the space further, we introduced custom elements that instilled a sense of unique character. Hand-crafted wood beams and wall trim, reminiscent of a sun-drenched porch, added warmth and architectural interest.
Oyster-hued wallpaper on the foyer ceiling provided a bold textural contrast and a touch of coastal sophistication. The added white trim was accentuated, drawing the eye upwards and creating a sense of verticality. The "Sun-Kissed Sanctuary" transcends the limitations of a traditional front room, offering a versatile space that invites relaxation and connection.
This project exemplifies our ability to curate a space that is both elegant and inviting, perfectly reflecting the client's personality and lifestyle.

Sponsored
Columbus, OH

Wannemacher Interiors
Customized Award-Winning Interior Design Solutions in Franklin Cnty OH
 A.Clore Interiors
"Sun-Kissed Sanctuary" reimagines the traditional dining room as a versatile haven, perfect for year-round conversation and creating a lasting first impression. This project catered to the client's desire for a space that seamlessly blends casual elegance with organic elements. The design team employed a calming palette of soft whites and airy blues, setting the stage for a serene escape.
Textural harmony was achieved through a layered approach: radial plush linen chairs provided sumptuous comfort, while woven pillows and a shagreen-wrapped coffee table added a touch of rustic charm. A lush fiddle fig leaf plant, strategically placed in the space, injected a dose of life and echoed the organic design theme.
Respectful of the existing foundation, we integrated the client's existing rug, a statement chandelier, and a captivating wall thread hanging into the new design. To elevate the space further, we introduced custom elements that instilled a sense of unique character. Hand-crafted wood beams and wall trim, reminiscent of a sun-drenched porch, added warmth and architectural interest.
Oyster-hued wallpaper on the foyer ceiling provided a bold textural contrast and a touch of coastal sophistication. The added white trim was accentuated, drawing the eye upwards and creating a sense of verticality. The "Sun-Kissed Sanctuary" transcends the limitations of a traditional front room, offering a versatile space that invites relaxation and connection.
This project exemplifies our ability to curate a space that is both elegant and inviting, perfectly reflecting the client's personality and lifestyle.
 A.Clore Interiors
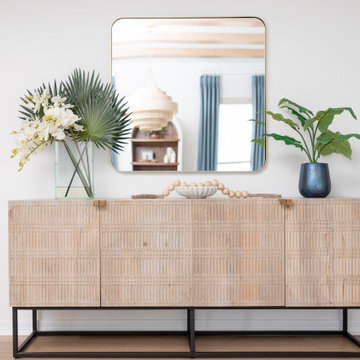
"Sun-Kissed Sanctuary" reimagines the traditional dining room as a versatile haven, perfect for year-round conversation and creating a lasting first impression. This project catered to the client's desire for a space that seamlessly blends casual elegance with organic elements. The design team employed a calming palette of soft whites and airy blues, setting the stage for a serene escape.
Textural harmony was achieved through a layered approach: radial plush linen chairs provided sumptuous comfort, while woven pillows and a shagreen-wrapped coffee table added a touch of rustic charm. A lush fiddle fig leaf plant, strategically placed in the space, injected a dose of life and echoed the organic design theme.
Respectful of the existing foundation, we integrated the client's existing rug, a statement chandelier, and a captivating wall thread hanging into the new design. To elevate the space further, we introduced custom elements that instilled a sense of unique character. Hand-crafted wood beams and wall trim, reminiscent of a sun-drenched porch, added warmth and architectural interest.
Oyster-hued wallpaper on the foyer ceiling provided a bold textural contrast and a touch of coastal sophistication. The added white trim was accentuated, drawing the eye upwards and creating a sense of verticality. The "Sun-Kissed Sanctuary" transcends the limitations of a traditional front room, offering a versatile space that invites relaxation and connection.
This project exemplifies our ability to curate a space that is both elegant and inviting, perfectly reflecting the client's personality and lifestyle.
 A.Clore Interiors
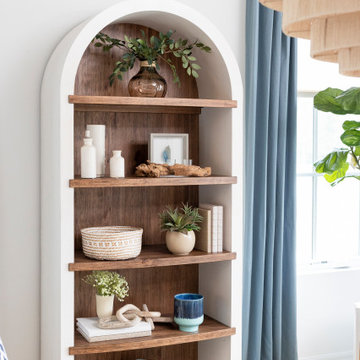
"Sun-Kissed Sanctuary" reimagines the traditional dining room as a versatile haven, perfect for year-round conversation and creating a lasting first impression. This project catered to the client's desire for a space that seamlessly blends casual elegance with organic elements. The design team employed a calming palette of soft whites and airy blues, setting the stage for a serene escape.
Textural harmony was achieved through a layered approach: radial plush linen chairs provided sumptuous comfort, while woven pillows and a shagreen-wrapped coffee table added a touch of rustic charm. A lush fiddle fig leaf plant, strategically placed in the space, injected a dose of life and echoed the organic design theme.
Respectful of the existing foundation, we integrated the client's existing rug, a statement chandelier, and a captivating wall thread hanging into the new design. To elevate the space further, we introduced custom elements that instilled a sense of unique character. Hand-crafted wood beams and wall trim, reminiscent of a sun-drenched porch, added warmth and architectural interest.
Oyster-hued wallpaper on the foyer ceiling provided a bold textural contrast and a touch of coastal sophistication. The added white trim was accentuated, drawing the eye upwards and creating a sense of verticality. The "Sun-Kissed Sanctuary" transcends the limitations of a traditional front room, offering a versatile space that invites relaxation and connection.
This project exemplifies our ability to curate a space that is both elegant and inviting, perfectly reflecting the client's personality and lifestyle.
 User
UserExample of a small transitional medium tone wood floor bedroom design in New York with white walls and no fireplace
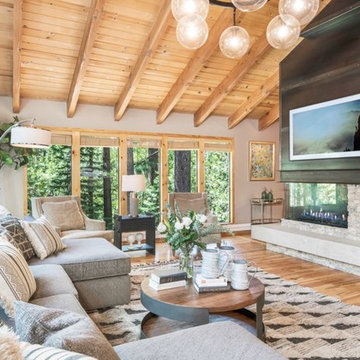
 Talie Jane Interiors & Construction
Major remodel of entre first floor. Replaced fireplace with three-sided gass unit, surrounded by stacked stone, metal sheeting and concrete trim. Refinished pine floors, installed new windows, added furnishings, lighting, rug and accessories, new paint.

 Kimberley Kay Interiors
White and bright backsplash and backing to this dark cabinet kitchen. Painted glass subway tile a matte white to give it a brick finish.
Open concept kitchen - small eclectic l-shaped dark wood floor and brown floor open concept kitchen idea in San Francisco with a single-bowl sink, flat-panel cabinets, brown cabinets, concrete countertops, white backsplash, subway tile backsplash, stainless steel appliances and an island
Open concept kitchen - small eclectic l-shaped dark wood floor and brown floor open concept kitchen idea in San Francisco with a single-bowl sink, flat-panel cabinets, brown cabinets, concrete countertops, white backsplash, subway tile backsplash, stainless steel appliances and an island
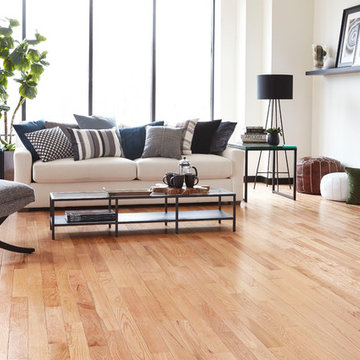
 Impressions Flooring Collection
Natural hardwood flooring is more popular than ever among homeowners, and for good reason. The incredible quality and natural look of hardwood is unrivaled by other flooring options. The Piedmont Series offers all the best attributes of natural hardwood flooring, creating a warm and inviting ambiance in any style home.
This ¾-inch solid hardwood flooring features magnificent color variation and character marks that add a rustic appeal. It has an inherent charm that gives each installation a unique artistry. The exclusive Six Side Seal© helps prevent moisture that can lead to cupping, warping, and seasonal cracking. Customers choose this product because it offers maximum design impact at a great value.
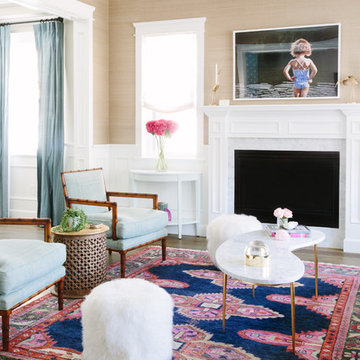
 Glamour Nest
Mary Costa Photography
Mid-sized transitional formal and open concept medium tone wood floor living room photo in Los Angeles with beige walls, a standard fireplace, a stone fireplace and no tv
Mid-sized transitional formal and open concept medium tone wood floor living room photo in Los Angeles with beige walls, a standard fireplace, a stone fireplace and no tv
 RLH Studio
Spacecrafting Photography

Example of a huge classic dark wood floor, brown floor, coffered ceiling and wainscoting great room design in Minneapolis with white walls, a two-sided fireplace and a stone fireplace
Example of a huge classic dark wood floor, brown floor, coffered ceiling and wainscoting great room design in Minneapolis with white walls, a two-sided fireplace and a stone fireplace
 Spencer Richards

In this living room, we were working with an open concept floor plan that was both dining room and living room. We found a great emerald green velvet sofa -- it was giving us "art deco Paris", and we paired it with a vintage rattan armchair we found in a West Palm Beach antiques store, and a contemporary marble table. All sitting on top of the world's greatest sisal rug, Ikea's "Lohals" rug. This thing has never failed us! The walls are a very very light grey, and we installed inside-mount woven bamboo blinds for a classic effect.
 TATE studio
Kelly Christine Photo

Inspiration for a small contemporary enclosed dark wood floor and brown floor living room remodel in Dallas with gray walls, a standard fireplace, a brick fireplace and a tv stand
Inspiration for a small contemporary enclosed dark wood floor and brown floor living room remodel in Dallas with gray walls, a standard fireplace, a brick fireplace and a tv stand
38