
Search results for "Fiddle leaf fig" in Home Design Ideas
 Spencer Richards

In this living room, we were working with an open concept floor plan that was both dining room and living room. We found a great emerald green velvet sofa -- it was giving us "art deco Paris", and we paired it with a vintage rattan armchair we found in a West Palm Beach antiques store, and a contemporary marble table. All sitting on top of the world's greatest sisal rug, Ikea's "Lohals" rug. This thing has never failed us! The walls are a very very light grey, and we installed inside-mount woven bamboo blinds for a classic effect.
 Dona Rosene Interiors
Interior Design by Dona Rosene; Photography by Michael Hunter
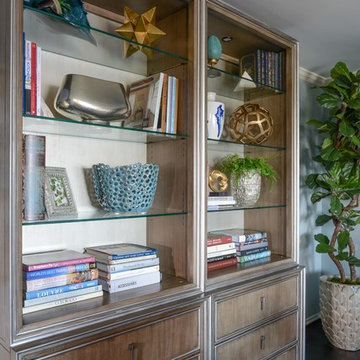
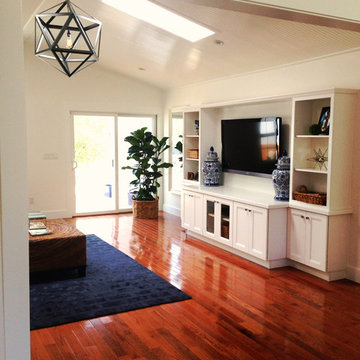
Inspiration for a mid-sized transitional open concept dark wood floor living room remodel in Dallas with blue walls and a media wall
Inspiration for a mid-sized transitional open concept dark wood floor living room remodel in Dallas with blue walls and a media wall

Find the right local pro for your project
 Jefferson Street Designs

Mid-sized danish master white tile and ceramic tile marble floor, multicolored floor, double-sink and wallpaper bathroom photo in DC Metro with shaker cabinets, medium tone wood cabinets, a bidet, white walls, an undermount sink, marble countertops, white countertops and a built-in vanity
 Glamour Nest
Mary Costa Photography
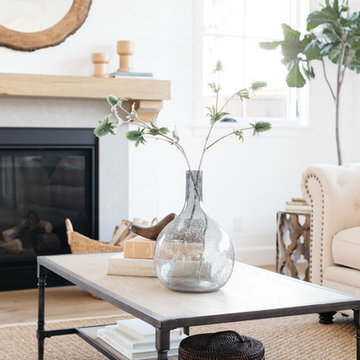
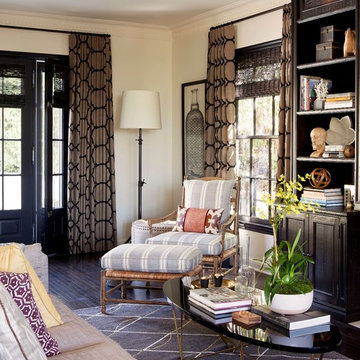
Mid-sized transitional formal and open concept medium tone wood floor living room photo in Los Angeles with beige walls, a standard fireplace, a stone fireplace and no tv
Mid-sized transitional formal and open concept medium tone wood floor living room photo in Los Angeles with beige walls, a standard fireplace, a stone fireplace and no tv

 Moondrop Interiors
Designed by Chelsea Pineda Interiors/
Oro Residence at Dusk
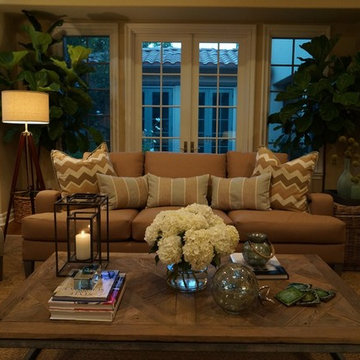
Beach style living room photo in Los Angeles
Beach style living room photo in Los Angeles

Sponsored
Columbus, OH

Wannemacher Interiors
Customized Award-Winning Interior Design Solutions in Franklin Cnty OH
 Whittney Parkinson Design
Jen Driscoll Photography
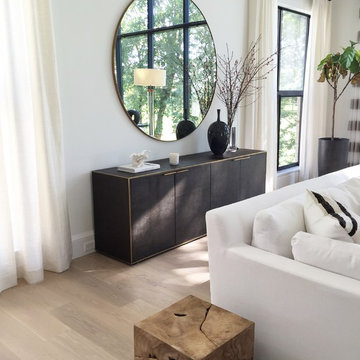
Living room - huge modern formal light wood floor and brown floor living room idea in Indianapolis with white walls, a standard fireplace, a concrete fireplace and a wall-mounted tv
Living room - huge modern formal light wood floor and brown floor living room idea in Indianapolis with white walls, a standard fireplace, a concrete fireplace and a wall-mounted tv
 Lindye Galloway Interiors
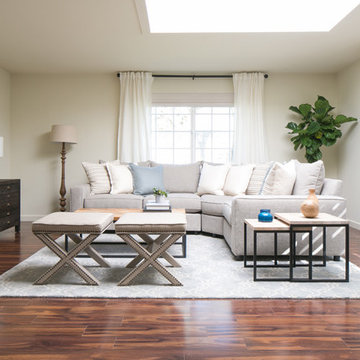
Ranch house glam interior design by Lindye Galloway Design. Comfortable family room.
Inspiration for a large cottage open concept medium tone wood floor family room remodel in Orange County with beige walls, no fireplace and no tv
Inspiration for a large cottage open concept medium tone wood floor family room remodel in Orange County with beige walls, no fireplace and no tv

 Studio Sven
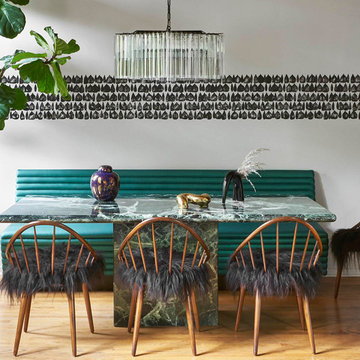
Inspiration for a mid-sized eclectic light wood floor great room remodel in Chicago with white walls
 Define Home

Mid-sized minimalist master white tile and ceramic tile ceramic tile and black floor bathroom photo in Chicago with furniture-like cabinets, dark wood cabinets, a one-piece toilet, white walls, an undermount sink and quartzite countertops
 Courtney Adams Design
Monica Torres Photography
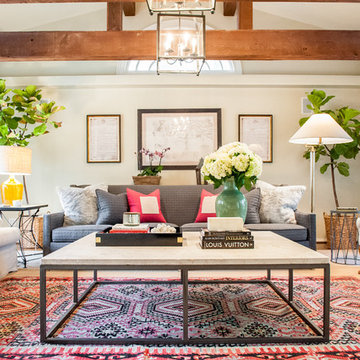
Inspiration for a transitional living room remodel in Dallas
Inspiration for a transitional living room remodel in Dallas
 Outline Interiors
Studio Raheel

Living room - small eclectic open concept dark wood floor and brown floor living room idea in Houston with gray walls, no fireplace and a tv stand
Living room - small eclectic open concept dark wood floor and brown floor living room idea in Houston with gray walls, no fireplace and a tv stand
 Lindye Galloway Interiors
Marisa Vitale Photography
www.marisavitale.com
Large country light wood floor entry hall photo in Los Angeles with white walls and a white front door
Large country light wood floor entry hall photo in Los Angeles with white walls and a white front door

 Jami Abbadessa
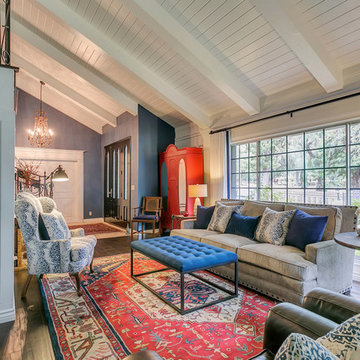
This family residing on North Euclid in Upland, requested a living room they could actually live in. A space that was not too formal but nodded toward formality in a subtle way. They wanted a space where many people could gather, converse, watch TV and simply relax. The look I created I call “California French Country”. I achieved this by designing the room in layers. First I started with new dark wood floors to match their staircase. Then I had Board and Batten installed to accentuate ceiling height and give the room more structure. Next, the walls were painted above the Board and Batten Mood Indigo by Behr and the ceiling beams white for a clean, classic, crisp, fresh look. I designed custom inverted pleat drapes with a navy blue band to be installed. A new chandelier in loft area was installed to go with the existing entry chandelier from Restoration Hardware. Then it was time to furnish the space according to my new space plan. I used a mix of new and existing pieces, which most were repurposed and refinished. New furnishings included a goose down sofa, wool rug, tufted navy ottoman. Existing pieces I reused were the armoire which I had finished in a cranberry to match loft chaise. A wing back chair , ottoman, cane back chair and client’s entry bench that was made by her father were all reupholstered. I had a custom marble table top fabricated to sit atop 2 antique Chinese meal box holders that the client has been holding on to, which created the perfect entry table. I accessorized the room with red, blue and white accents to give the room that “lived in” feeling. The loft houses a large antique mirror that I found in a local shop, a velvet chaise to lounge and their daughter’s artwork was hung in the loft area to make the space feel like their own little getaway.
 Studio McGee
Photo by Becky Kimball
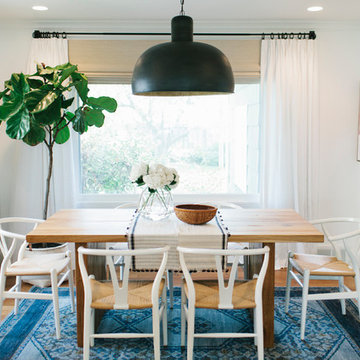
Eclectic dark wood floor dining room photo in Salt Lake City with white walls
Eclectic dark wood floor dining room photo in Salt Lake City with white walls
39