
Search results for "Fiddling" in Home Design Ideas


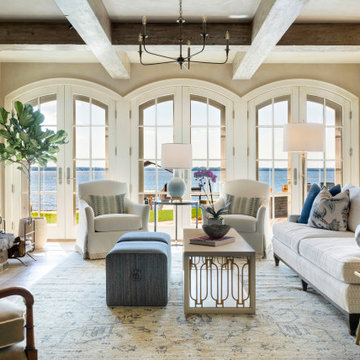
 The Sitting Room
For this french cottage inspired home, furnishings were carefully curated to balance a new traditional sensibility with an Old World aesthetic. (Artful Living Mag) Complimenting the lake view through the arched windows, the living space was styled with a color palette of soft creams and blues found in textures like cashmere, mohair, wool and Belgian linen.

 Jami Abbadessa
This family residing on North Euclid in Upland, requested a living room they could actually live in. A space that was not too formal but nodded toward formality in a subtle way. They wanted a space where many people could gather, converse, watch TV and simply relax. The look I created I call “California French Country”. I achieved this by designing the room in layers. First I started with new dark wood floors to match their staircase. Then I had Board and Batten installed to accentuate ceiling height and give the room more structure. Next, the walls were painted above the Board and Batten Mood Indigo by Behr and the ceiling beams white for a clean, classic, crisp, fresh look. I designed custom inverted pleat drapes with a navy blue band to be installed. A new chandelier in loft area was installed to go with the existing entry chandelier from Restoration Hardware. Then it was time to furnish the space according to my new space plan. I used a mix of new and existing pieces, which most were repurposed and refinished. New furnishings included a goose down sofa, wool rug, tufted navy ottoman. Existing pieces I reused were the armoire which I had finished in a cranberry to match loft chaise. A wing back chair , ottoman, cane back chair and client’s entry bench that was made by her father were all reupholstered. I had a custom marble table top fabricated to sit atop 2 antique Chinese meal box holders that the client has been holding on to, which created the perfect entry table. I accessorized the room with red, blue and white accents to give the room that “lived in” feeling. The loft houses a large antique mirror that I found in a local shop, a velvet chaise to lounge and their daughter’s artwork was hung in the loft area to make the space feel like their own little getaway.
Find the right local pro for your project


 Jami Abbadessa
This family residing on North Euclid in Upland, requested a living room they could actually live in. A space that was not too formal but nodded toward formality in a subtle way. They wanted a space where many people could gather, converse, watch TV and simply relax. The look I created I call “California French Country”. I achieved this by designing the room in layers. First I started with new dark wood floors to match their staircase. Then I had Board and Batten installed to accentuate ceiling height and give the room more structure. Next, the walls were painted above the Board and Batten Mood Indigo by Behr and the ceiling beams white for a clean, classic, crisp, fresh look. I designed custom inverted pleat drapes with a navy blue band to be installed. A new chandelier in loft area was installed to go with the existing entry chandelier from Restoration Hardware. Then it was time to furnish the space according to my new space plan. I used a mix of new and existing pieces, which most were repurposed and refinished. New furnishings included a goose down sofa, wool rug, tufted navy ottoman. Existing pieces I reused were the armoire which I had finished in a cranberry to match loft chaise. A wing back chair , ottoman, cane back chair and client’s entry bench that was made by her father were all reupholstered. I had a custom marble table top fabricated to sit atop 2 antique Chinese meal box holders that the client has been holding on to, which created the perfect entry table. I accessorized the room with red, blue and white accents to give the room that “lived in” feeling. The loft houses a large antique mirror that I found in a local shop, a velvet chaise to lounge and their daughter’s artwork was hung in the loft area to make the space feel like their own little getaway.

 NSPJ Architects
 / Cathy Kudelko
Home design - transitional home design idea in Kansas City
Home design - transitional home design idea in Kansas City


 Jami Abbadessa
This family residing on North Euclid in Upland, requested a living room they could actually live in. A space that was not too formal but nodded toward formality in a subtle way. They wanted a space where many people could gather, converse, watch TV and simply relax. The look I created I call “California French Country”. I achieved this by designing the room in layers. First I started with new dark wood floors to match their staircase. Then I had Board and Batten installed to accentuate ceiling height and give the room more structure. Next, the walls were painted above the Board and Batten Mood Indigo by Behr and the ceiling beams white for a clean, classic, crisp, fresh look. I designed custom inverted pleat drapes with a navy blue band to be installed. A new chandelier in loft area was installed to go with the existing entry chandelier from Restoration Hardware. Then it was time to furnish the space according to my new space plan. I used a mix of new and existing pieces, which most were repurposed and refinished. New furnishings included a goose down sofa, wool rug, tufted navy ottoman. Existing pieces I reused were the armoire which I had finished in a cranberry to match loft chaise. A wing back chair , ottoman, cane back chair and client’s entry bench that was made by her father were all reupholstered. I had a custom marble table top fabricated to sit atop 2 antique Chinese meal box holders that the client has been holding on to, which created the perfect entry table. I accessorized the room with red, blue and white accents to give the room that “lived in” feeling. The loft houses a large antique mirror that I found in a local shop, a velvet chaise to lounge and their daughter’s artwork was hung in the loft area to make the space feel like their own little getaway.
 Proud Roots Homes
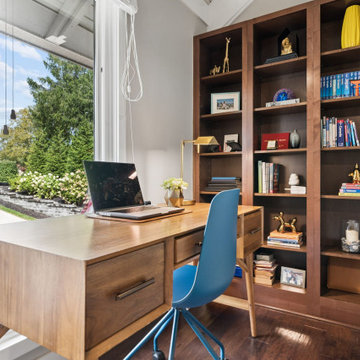
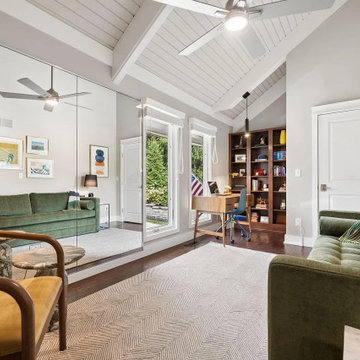
A remodel and full interior design project for a contemporary home in Muirfield Village, set on the golf course in Dublin, Ohio. The house already had great bones: soaring white vaulted ceilings with exposed beams, skylights, a floor-to-ceiling stacked stone fireplace and walls of windows onto the trees. Our job was to make it work better for family life and to make that big, bright space feel warm, personal and easy to live in.
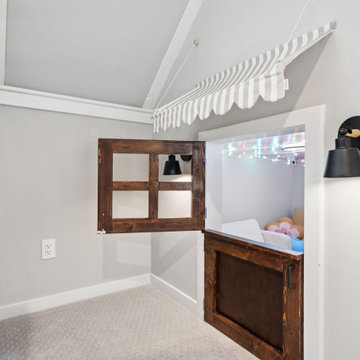
We started by rethinking how the space was used. A former home gym became a welcoming guest room. A cramped old bathroom and closet were combined into a full bathroom with a tub. And under the stairs, we created a hideaway just for the kids: a cozy nook to read, play and simply be kids.
Then we built the palette around soft gray walls and dark wood floors and layered in warmth: a cognac sofa, cream bouclé swivel chairs, marble coffee tables, walnut mid-century chests and deep green velvet in the den. Oversized arc lamps bring the scale of the ceilings down to a human level, and fiddle-leaf figs carry the garden indoors.
The primary suite is calm and grounded: a black iron canopy bed, a reclaimed-wood bench, a lounge sitting area and garden views on three sides. Throughout the house, a curated art collection gives every room its own point of view, from bold prints to quiet abstracts.
Outside, the deck became a true outdoor room, with a long dining table, lounge seating and an umbrella, all overlooking the fairway.
The result is a home that feels open and modern but warm, collected and lived-in. Character preserved, living reimagined.
 Proud Roots Homes
A remodel and full interior design project for a contemporary home in Muirfield Village, set on the golf course in Dublin, Ohio. The house already had great bones: soaring white vaulted ceilings with exposed beams, skylights, a floor-to-ceiling stacked stone fireplace and walls of windows onto the trees. Our job was to make it work better for family life and to make that big, bright space feel warm, personal and easy to live in.
We started by rethinking how the space was used. A former home gym became a welcoming guest room. A cramped old bathroom and closet were combined into a full bathroom with a tub. And under the stairs, we created a hideaway just for the kids: a cozy nook to read, play and simply be kids.
Then we built the palette around soft gray walls and dark wood floors and layered in warmth: a cognac sofa, cream bouclé swivel chairs, marble coffee tables, walnut mid-century chests and deep green velvet in the den. Oversized arc lamps bring the scale of the ceilings down to a human level, and fiddle-leaf figs carry the garden indoors.
The primary suite is calm and grounded: a black iron canopy bed, a reclaimed-wood bench, a lounge sitting area and garden views on three sides. Throughout the house, a curated art collection gives every room its own point of view, from bold prints to quiet abstracts.
Outside, the deck became a true outdoor room, with a long dining table, lounge seating and an umbrella, all overlooking the fairway.
The result is a home that feels open and modern but warm, collected and lived-in. Character preserved, living reimagined.
 Proud Roots Homes
A remodel and full interior design project for a contemporary home in Muirfield Village, set on the golf course in Dublin, Ohio. The house already had great bones: soaring white vaulted ceilings with exposed beams, skylights, a floor-to-ceiling stacked stone fireplace and walls of windows onto the trees. Our job was to make it work better for family life and to make that big, bright space feel warm, personal and easy to live in.
We started by rethinking how the space was used. A former home gym became a welcoming guest room. A cramped old bathroom and closet were combined into a full bathroom with a tub. And under the stairs, we created a hideaway just for the kids: a cozy nook to read, play and simply be kids.
Then we built the palette around soft gray walls and dark wood floors and layered in warmth: a cognac sofa, cream bouclé swivel chairs, marble coffee tables, walnut mid-century chests and deep green velvet in the den. Oversized arc lamps bring the scale of the ceilings down to a human level, and fiddle-leaf figs carry the garden indoors.
The primary suite is calm and grounded: a black iron canopy bed, a reclaimed-wood bench, a lounge sitting area and garden views on three sides. Throughout the house, a curated art collection gives every room its own point of view, from bold prints to quiet abstracts.
Outside, the deck became a true outdoor room, with a long dining table, lounge seating and an umbrella, all overlooking the fairway.
The result is a home that feels open and modern but warm, collected and lived-in. Character preserved, living reimagined.
 Proud Roots Homes
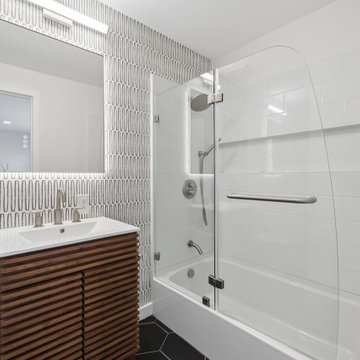
A remodel and full interior design project for a contemporary home in Muirfield Village, set on the golf course in Dublin, Ohio. The house already had great bones: soaring white vaulted ceilings with exposed beams, skylights, a floor-to-ceiling stacked stone fireplace and walls of windows onto the trees. Our job was to make it work better for family life and to make that big, bright space feel warm, personal and easy to live in.
We started by rethinking how the space was used. A former home gym became a welcoming guest room. A cramped old bathroom and closet were combined into a full bathroom with a tub. And under the stairs, we created a hideaway just for the kids: a cozy nook to read, play and simply be kids.
Then we built the palette around soft gray walls and dark wood floors and layered in warmth: a cognac sofa, cream bouclé swivel chairs, marble coffee tables, walnut mid-century chests and deep green velvet in the den. Oversized arc lamps bring the scale of the ceilings down to a human level, and fiddle-leaf figs carry the garden indoors.
The primary suite is calm and grounded: a black iron canopy bed, a reclaimed-wood bench, a lounge sitting area and garden views on three sides. Throughout the house, a curated art collection gives every room its own point of view, from bold prints to quiet abstracts.
Outside, the deck became a true outdoor room, with a long dining table, lounge seating and an umbrella, all overlooking the fairway.
The result is a home that feels open and modern but warm, collected and lived-in. Character preserved, living reimagined.
 Reynard Architectural Designs
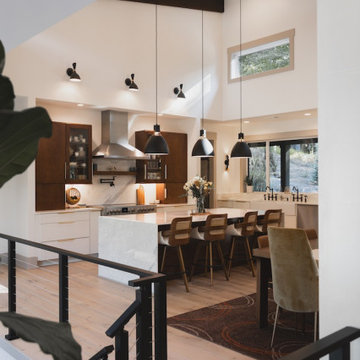
open-concept kitchen and dining area designed in a modern contemporary style. The view is framed by a staircase landing in the foreground, looking down into the main living space.
Architectural Features
Ceilings: The room features soaring vaulted ceilings painted white, accented by dark, exposed wood beams that provide contrast and warmth. A high clerestory window adds additional natural light near the roofline.
Windows: Large sliding windows in the dining/sink area offer views of the outdoors (wooded scenery), integrating nature with the interior.
Flooring: Light-toned hardwood flooring runs throughout the space.
Kitchen Design
Island: A large center island serves as the focal point, featuring a "waterfall" edge where the white, gray-veined stone (likely quartz or marble) continues down the side.
Cabinetry: The kitchen utilizes a two-tone design. The perimeter lower drawers are white with sleek gold/brass hardware, while the tall wall cabinets display a rich, dark wood finish with glass-front display sections.
Appliances & Fixtures: A professional-grade stainless steel range and hood are visible. A white farmhouse apron sink with a black faucet sits beneath the large windows.
Furniture & Decor
Seating: Four counter-height bar stools line the island, featuring wooden frames, cane/woven backs, and white upholstered seats (Mid-Century Modern influence). To the right, high-back velvet dining chairs in a mustard/gold tone are partially visible.
Rug: A brown area rug with a circular geometric line pattern defines the dining space.
Lighting
Pendants: Three large, matte black dome pendant lights hang suspended from the ceiling beams over the kitchen island.
Sconces: Matching black double-cone wall sconces are mounted high on the wall above the kitchen cabinets.
Foreground
Railing: A modern black metal railing with horizontal cable infill creates a boundary in the immediate foreground, suggesting the photo was taken from a loft or upper staircase.
Plant: A blurred fiddle leaf fig (or similar houseplant) is visible on the far left, adding a touch of greenery.
 Proud Roots Homes
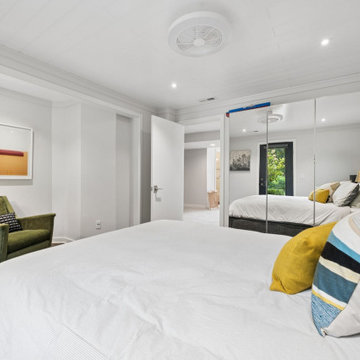
A remodel and full interior design project for a contemporary home in Muirfield Village, set on the golf course in Dublin, Ohio. The house already had great bones: soaring white vaulted ceilings with exposed beams, skylights, a floor-to-ceiling stacked stone fireplace and walls of windows onto the trees. Our job was to make it work better for family life and to make that big, bright space feel warm, personal and easy to live in.
We started by rethinking how the space was used. A former home gym became a welcoming guest room. A cramped old bathroom and closet were combined into a full bathroom with a tub. And under the stairs, we created a hideaway just for the kids: a cozy nook to read, play and simply be kids.
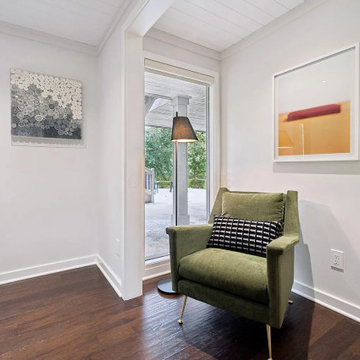
Then we built the palette around soft gray walls and dark wood floors and layered in warmth: a cognac sofa, cream bouclé swivel chairs, marble coffee tables, walnut mid-century chests and deep green velvet in the den. Oversized arc lamps bring the scale of the ceilings down to a human level, and fiddle-leaf figs carry the garden indoors.
The primary suite is calm and grounded: a black iron canopy bed, a reclaimed-wood bench, a lounge sitting area and garden views on three sides. Throughout the house, a curated art collection gives every room its own point of view, from bold prints to quiet abstracts.
Outside, the deck became a true outdoor room, with a long dining table, lounge seating and an umbrella, all overlooking the fairway.
The result is a home that feels open and modern but warm, collected and lived-in. Character preserved, living reimagined.
 Proud Roots Homes
A remodel and full interior design project for a contemporary home in Muirfield Village, set on the golf course in Dublin, Ohio. The house already had great bones: soaring white vaulted ceilings with exposed beams, skylights, a floor-to-ceiling stacked stone fireplace and walls of windows onto the trees. Our job was to make it work better for family life and to make that big, bright space feel warm, personal and easy to live in.
We started by rethinking how the space was used. A former home gym became a welcoming guest room. A cramped old bathroom and closet were combined into a full bathroom with a tub. And under the stairs, we created a hideaway just for the kids: a cozy nook to read, play and simply be kids.
Then we built the palette around soft gray walls and dark wood floors and layered in warmth: a cognac sofa, cream bouclé swivel chairs, marble coffee tables, walnut mid-century chests and deep green velvet in the den. Oversized arc lamps bring the scale of the ceilings down to a human level, and fiddle-leaf figs carry the garden indoors.
The primary suite is calm and grounded: a black iron canopy bed, a reclaimed-wood bench, a lounge sitting area and garden views on three sides. Throughout the house, a curated art collection gives every room its own point of view, from bold prints to quiet abstracts.
Outside, the deck became a true outdoor room, with a long dining table, lounge seating and an umbrella, all overlooking the fairway.
The result is a home that feels open and modern but warm, collected and lived-in. Character preserved, living reimagined.
 Proud Roots Homes
A remodel and full interior design project for a contemporary home in Muirfield Village, set on the golf course in Dublin, Ohio. The house already had great bones: soaring white vaulted ceilings with exposed beams, skylights, a floor-to-ceiling stacked stone fireplace and walls of windows onto the trees. Our job was to make it work better for family life and to make that big, bright space feel warm, personal and easy to live in.
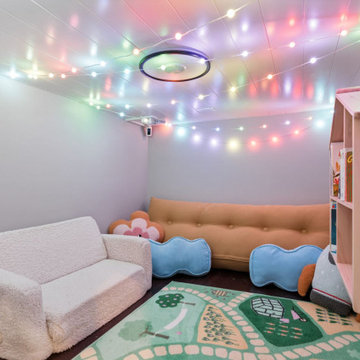
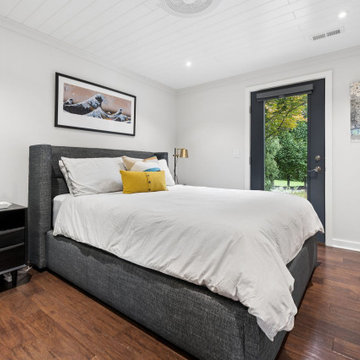
We started by rethinking how the space was used. A former home gym became a welcoming guest room. A cramped old bathroom and closet were combined into a full bathroom with a tub. And under the stairs, we created a hideaway just for the kids: a cozy nook to read, play and simply be kids.
Then we built the palette around soft gray walls and dark wood floors and layered in warmth: a cognac sofa, cream bouclé swivel chairs, marble coffee tables, walnut mid-century chests and deep green velvet in the den. Oversized arc lamps bring the scale of the ceilings down to a human level, and fiddle-leaf figs carry the garden indoors.
The primary suite is calm and grounded: a black iron canopy bed, a reclaimed-wood bench, a lounge sitting area and garden views on three sides. Throughout the house, a curated art collection gives every room its own point of view, from bold prints to quiet abstracts.
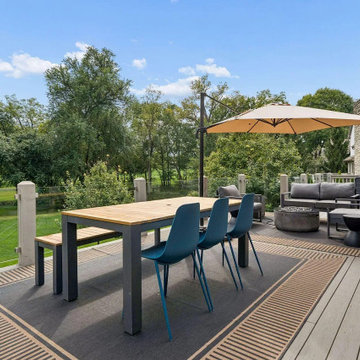
Outside, the deck became a true outdoor room, with a long dining table, lounge seating and an umbrella, all overlooking the fairway.
The result is a home that feels open and modern but warm, collected and lived-in. Character preserved, living reimagined.
 Proud Roots Homes
A remodel and full interior design project for a contemporary home in Muirfield Village, set on the golf course in Dublin, Ohio. The house already had great bones: soaring white vaulted ceilings with exposed beams, skylights, a floor-to-ceiling stacked stone fireplace and walls of windows onto the trees. Our job was to make it work better for family life and to make that big, bright space feel warm, personal and easy to live in.
We started by rethinking how the space was used. A former home gym became a welcoming guest room. A cramped old bathroom and closet were combined into a full bathroom with a tub. And under the stairs, we created a hideaway just for the kids: a cozy nook to read, play and simply be kids.
Then we built the palette around soft gray walls and dark wood floors and layered in warmth: a cognac sofa, cream bouclé swivel chairs, marble coffee tables, walnut mid-century chests and deep green velvet in the den. Oversized arc lamps bring the scale of the ceilings down to a human level, and fiddle-leaf figs carry the garden indoors.
The primary suite is calm and grounded: a black iron canopy bed, a reclaimed-wood bench, a lounge sitting area and garden views on three sides. Throughout the house, a curated art collection gives every room its own point of view, from bold prints to quiet abstracts.
Outside, the deck became a true outdoor room, with a long dining table, lounge seating and an umbrella, all overlooking the fairway.
The result is a home that feels open and modern but warm, collected and lived-in. Character preserved, living reimagined.


 Proud Roots Homes
A remodel and full interior design project for a contemporary home in Muirfield Village, set on the golf course in Dublin, Ohio. The house already had great bones: soaring white vaulted ceilings with exposed beams, skylights, a floor-to-ceiling stacked stone fireplace and walls of windows onto the trees. Our job was to make it work better for family life and to make that big, bright space feel warm, personal and easy to live in.
We started by rethinking how the space was used. A former home gym became a welcoming guest room. A cramped old bathroom and closet were combined into a full bathroom with a tub. And under the stairs, we created a hideaway just for the kids: a cozy nook to read, play and simply be kids.
Then we built the palette around soft gray walls and dark wood floors and layered in warmth: a cognac sofa, cream bouclé swivel chairs, marble coffee tables, walnut mid-century chests and deep green velvet in the den. Oversized arc lamps bring the scale of the ceilings down to a human level, and fiddle-leaf figs carry the garden indoors.
The primary suite is calm and grounded: a black iron canopy bed, a reclaimed-wood bench, a lounge sitting area and garden views on three sides. Throughout the house, a curated art collection gives every room its own point of view, from bold prints to quiet abstracts.
Outside, the deck became a true outdoor room, with a long dining table, lounge seating and an umbrella, all overlooking the fairway.
The result is a home that feels open and modern but warm, collected and lived-in. Character preserved, living reimagined.
210