
Search results for "Fiddling" in Home Design Ideas
 Living with Lolo
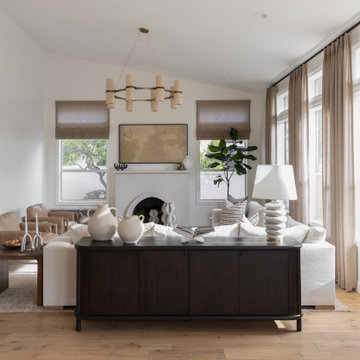
Living room wide view in Casa Sereno | Key Feature: A framed vintage map hangs above the fireplace flanked by tall windows, while boucle armchairs and a wide white sofa surround a fiddle leaf fig tree and the dark wood console table.

 HEATHER DISABELLA INTERIOR DESIGN
Dining room - mid-sized transitional medium tone wood floor and brown floor dining room idea in DC Metro with white walls and no fireplace


Find the right local pro for your project


 DD Ford Construction
Jim Bartsch Photography
Mid-sized arts and crafts master dark wood floor bedroom photo in Santa Barbara with beige walls, a standard fireplace and a wood fireplace surround
Mid-sized arts and crafts master dark wood floor bedroom photo in Santa Barbara with beige walls, a standard fireplace and a wood fireplace surround

 Lark Interiors
Living room design in Dallas featuring an upholstered chair detail with subtle texture, contrasting trim, and layered textiles, adding depth and refinement to the overall space.


 McRae Lambert Dunn
Great Room indoor outdoor living, with views to the Canyon. Cozy Family seating in a Room & Board Sectional & Rejuvenation leather chairs.
Large farmhouse open concept light wood floor and beige floor family room photo in Orange County with white walls, a wall-mounted tv, a stone fireplace and a ribbon fireplace
Large farmhouse open concept light wood floor and beige floor family room photo in Orange County with white walls, a wall-mounted tv, a stone fireplace and a ribbon fireplace
 Living with Lolo
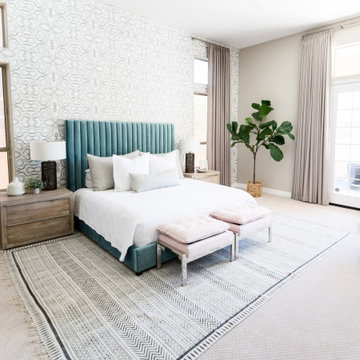
Bedroom in Bluefield Ave | Key Feature: This wide view of the primary suite layout shows pink tufted bed benches, a faux fiddle leaf fig near the patio doors, and a geometric textured accent wall.


 Lincoln Lighthill Architect
 employed several discrete updates that collectively transform this existing row house.
At the heart of the home, a section of floor was removed at the top level to open up the existing stair and allow light from a new skylight to penetrate deep into the home. The stair itself received a new maple guardrail and planter, with a Fiddle-leaf fig tree growing up through the opening towards the skylight.
On the top living level, an awkwardly located entrance to a full bathroom directly off the main stair was moved around the corner and out of the way by removing a little used tub from the bathroom, as well as an outdated heater in the back corner. This created a more discrete entrance to the existing, now half-bath, and opened up a space for a wall of pantry cabinets with built-in refrigerator, and an office nook at the rear of the house with a huge new awning window to let in light and air.
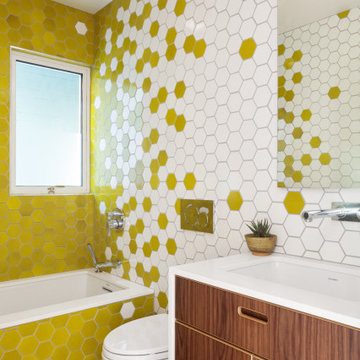
Downstairs, the two existing bathrooms were reconfigured and recreated as dedicated master and kids baths. The kids bath uses yellow and white hexagonal Heath tile to create a pixelated celebration of color. The master bath, hidden behind a flush wall of walnut cabinetry, utilizes another Heath tile color to create a calming retreat.
Throughout the home, walnut thin-ply cabinetry creates a strong contrast to the existing maple flooring, while the exposed blond edges of the material tie the two together. Rounded edges on integral pulls and door edges create pinstripe detailing that adds richness and a sense of playfulness to the design.
This project was featured by Houzz: https://tinyurl.com/stn2hcze

 Stage Coach Services LLC dba "The Stage Coach"
5-foot floral arrangement on round wooden foyer table using large leaves, ferns, fiddle-leaf fig and white flowers.
Foyer - large transitional dark wood floor foyer idea in Philadelphia
Foyer - large transitional dark wood floor foyer idea in Philadelphia

 Ore Studios
Lauren Colton
Example of a small 1950s master white tile and ceramic tile ceramic tile and blue floor alcove shower design in Seattle with flat-panel cabinets, medium tone wood cabinets, a wall-mount toilet, white walls, an integrated sink and quartz countertops
Example of a small 1950s master white tile and ceramic tile ceramic tile and blue floor alcove shower design in Seattle with flat-panel cabinets, medium tone wood cabinets, a wall-mount toilet, white walls, an integrated sink and quartz countertops


 BDesign
Francisco Aguila
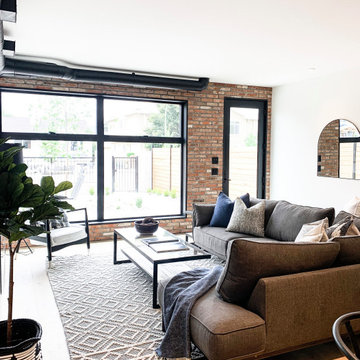
Mid-sized trendy loft-style marble floor family room photo in Miami with gray walls and a wall-mounted tv
Mid-sized trendy loft-style marble floor family room photo in Miami with gray walls and a wall-mounted tv
 Living with Lolo
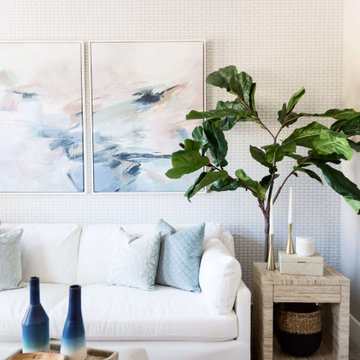
Living Room in Rolling Hills Dr | Key Feature: A woven side table with a black basket sits beside the fiddle leaf fig tree, styled with gold candle holders beneath the abstract blue and pink wall art.

 Banner Day Interiors
Large tuscan enclosed light wood floor, beige floor and coffered ceiling living room photo in San Francisco with gray walls, a standard fireplace, a stone fireplace and a wall-mounted tv

 Donnah Miles Interiors
Church Street Studio
Living room - large traditional open concept dark wood floor living room idea in Detroit with beige walls, a two-sided fireplace, a stone fireplace and no tv
Living room - large traditional open concept dark wood floor living room idea in Detroit with beige walls, a two-sided fireplace, a stone fireplace and no tv


 Alli Rader Creative
Living room - mid-sized traditional open concept medium tone wood floor and brown floor living room idea in Nashville with white walls, a standard fireplace, a tile fireplace and a wall-mounted tv
44