
Search results for "Fidelity" in Home Design Ideas
 HI-FIDELITY

Wet bar - large rustic u-shaped brown floor wet bar idea in Austin with an undermount sink, recessed-panel cabinets, dark wood cabinets, quartz countertops and stone tile backsplash
 Fidelity General Contractors Inc.
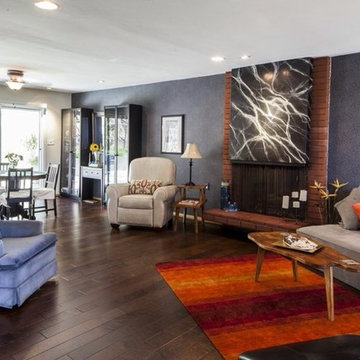
Inspiration for an eclectic open concept medium tone wood floor living room remodel in Los Angeles with gray walls and a brick fireplace
 HI-FIDELITY

Inspiration for a large timeless gender-neutral carpeted dressing room remodel with glass-front cabinets and dark wood cabinets
Find the right local pro for your project
 HI-FIDELITY

Large tuscan l-shaped travertine floor and brown floor open concept kitchen photo in Austin with a farmhouse sink, recessed-panel cabinets, gray cabinets, marble countertops, gray backsplash, stone slab backsplash, paneled appliances and no island
 HI-FIDELITY

Inspiration for a large timeless enclosed carpeted and multicolored floor home theater remodel in Austin with red walls and a projector screen
 FIDELITY Builders and Design
joana Morrison

Inspiration for a huge contemporary tile front porch remodel in Los Angeles with a fire pit and a roof extension
Inspiration for a huge contemporary tile front porch remodel in Los Angeles with a fire pit and a roof extension
 Fidelity General Contractors Inc.
What is an ADU: Accessory Dwelling Units:
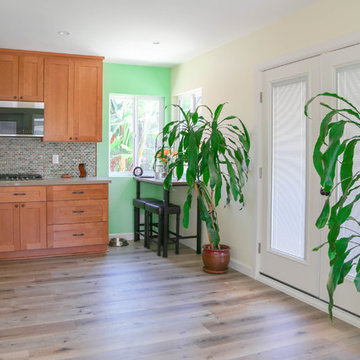
An accessory dwelling unit, usually just called an ADU, is a secondary housing unit on a single-family residential lot. The term “accessory dwelling unit” is a institutional-sounding name, but it’s the most commonly-used term across the country to describe this type of housing. While the full name is a mouthful, the shorthand “ADU” is better.
ADUs vary in their physical form quite a bit, as there are detached ADU, attached ADU, second story ADU (above garage or work shop), addition ADU, internal ADU.
IMPORTANT:
There’s simply too few permitted ADUs to make a real difference in the housing stock. But, even if they aren’t going to solve all a city’s problems, they may help homeowners solve some of their problems. The most common motivation for ADU development is rental income potential, followed by the prospect of flexible living space for multigenerational households.
We at FIDELITY GENERAL CONTRACTORS, providing a single point of contact to homeowners interested in this product, from conceptual stage including plans, city legwork, project managing of the construction stage including assistance with material purchase and other coordination, all the way to completion.
(this project showcases a detached ADU, 400 SQ.)
 Fidelity General Contractors Inc.
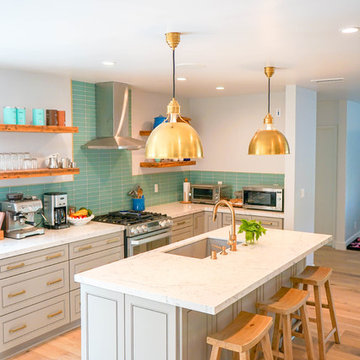
Inspiration for a mid-sized modern laminate floor kitchen remodel in Los Angeles with a single-bowl sink, raised-panel cabinets, gray cabinets, glass tile backsplash and an island
 FIDELITY Builders and Design
Joana Morrison

Bathroom - large transitional master black and white tile and marble tile marble floor and multicolored floor bathroom idea in Los Angeles with flat-panel cabinets, white cabinets, multicolored walls, an undermount sink, granite countertops, a hinged shower door and black countertops
Bathroom - large transitional master black and white tile and marble tile marble floor and multicolored floor bathroom idea in Los Angeles with flat-panel cabinets, white cabinets, multicolored walls, an undermount sink, granite countertops, a hinged shower door and black countertops
 HI-FIDELITY
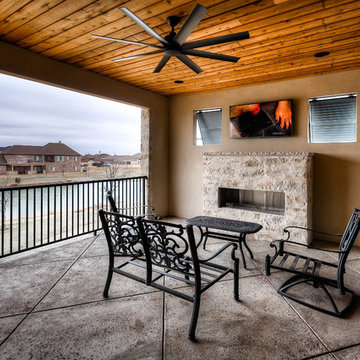
Patio - mid-sized traditional backyard concrete paver patio idea in Austin with a fire pit and a roof extension
 Fidelity General Contractors Inc.
What is an ADU: Accessory Dwelling Units:
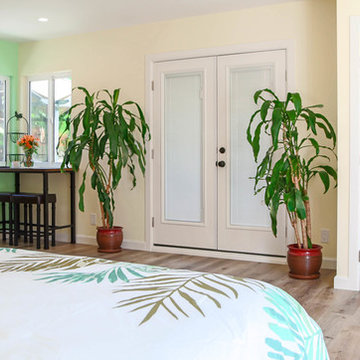
An accessory dwelling unit, usually just called an ADU, is a secondary housing unit on a single-family residential lot. The term “accessory dwelling unit” is a institutional-sounding name, but it’s the most commonly-used term across the country to describe this type of housing. While the full name is a mouthful, the shorthand “ADU” is better.
ADUs vary in their physical form quite a bit, as there are detached ADU, attached ADU, second story ADU (above garage or work shop), addition ADU, internal ADU.
IMPORTANT:
There’s simply too few permitted ADUs to make a real difference in the housing stock. But, even if they aren’t going to solve all a city’s problems, they may help homeowners solve some of their problems. The most common motivation for ADU development is rental income potential, followed by the prospect of flexible living space for multigenerational households.
We at FIDELITY GENERAL CONTRACTORS, providing a single point of contact to homeowners interested in this product, from conceptual stage including plans, city legwork, project managing of the construction stage including assistance with material purchase and other coordination, all the way to completion.
(this project showcases a detached ADU, 400 SQ.)
 Fidelity General Contractors Inc.
What is an ADU: Accessory Dwelling Units:
An accessory dwelling unit, usually just called an ADU, is a secondary housing unit on a single-family residential lot. The term “accessory dwelling unit” is a institutional-sounding name, but it’s the most commonly-used term across the country to describe this type of housing. While the full name is a mouthful, the shorthand “ADU” is better.
ADUs vary in their physical form quite a bit, as there are detached ADU, attached ADU, second story ADU (above garage or work shop), addition ADU, internal ADU.
IMPORTANT:
There’s simply too few permitted ADUs to make a real difference in the housing stock. But, even if they aren’t going to solve all a city’s problems, they may help homeowners solve some of their problems. The most common motivation for ADU development is rental income potential, followed by the prospect of flexible living space for multigenerational households.
We at FIDELITY GENERAL CONTRACTORS, providing a single point of contact to homeowners interested in this product, from conceptual stage including plans, city legwork, project managing of the construction stage including assistance with material purchase and other coordination, all the way to completion.
(this project showcases a detached ADU, 400 SQ.)
 Fidelity Roof Company
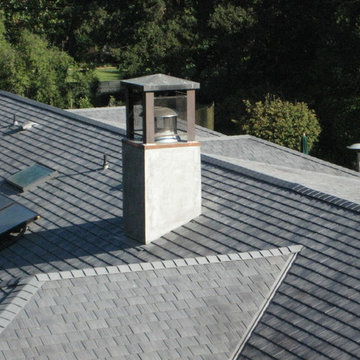
Fidelity Roof Company EcoStar Shake Installation
Large minimalist beige two-story stucco exterior home photo in San Francisco with a hip roof
Large minimalist beige two-story stucco exterior home photo in San Francisco with a hip roof
 HI-FIDELITY

Home theater - large traditional enclosed carpeted and red floor home theater idea in Austin with multicolored walls and a projector screen
 FIDELITY Builders and Design
Joana Morrison
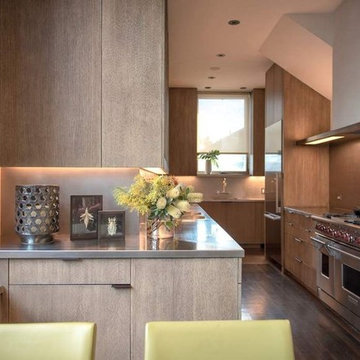
Inspiration for a mid-sized modern galley medium tone wood floor and brown floor open concept kitchen remodel in Los Angeles with an undermount sink, flat-panel cabinets, medium tone wood cabinets, quartz countertops, brown backsplash, wood backsplash, stainless steel appliances and gray countertops
Inspiration for a mid-sized modern galley medium tone wood floor and brown floor open concept kitchen remodel in Los Angeles with an undermount sink, flat-panel cabinets, medium tone wood cabinets, quartz countertops, brown backsplash, wood backsplash, stainless steel appliances and gray countertops
 Fidelity General Contractors Inc.
What is an ADU: Accessory Dwelling Units:
An accessory dwelling unit, usually just called an ADU, is a secondary housing unit on a single-family residential lot. The term “accessory dwelling unit” is a institutional-sounding name, but it’s the most commonly-used term across the country to describe this type of housing. While the full name is a mouthful, the shorthand “ADU” is better.
ADUs vary in their physical form quite a bit, as there are detached ADU, attached ADU, second story ADU (above garage or work shop), addition ADU, internal ADU.
IMPORTANT:
There’s simply too few permitted ADUs to make a real difference in the housing stock. But, even if they aren’t going to solve all a city’s problems, they may help homeowners solve some of their problems. The most common motivation for ADU development is rental income potential, followed by the prospect of flexible living space for multigenerational households.
We at FIDELITY GENERAL CONTRACTORS, providing a single point of contact to homeowners interested in this product, from conceptual stage including plans, city legwork, project managing of the construction stage including assistance with material purchase and other coordination, all the way to completion.
(this project showcases a detached ADU, 400 SQ.)
 FIDELITY Builders and Design
Joana Morrison
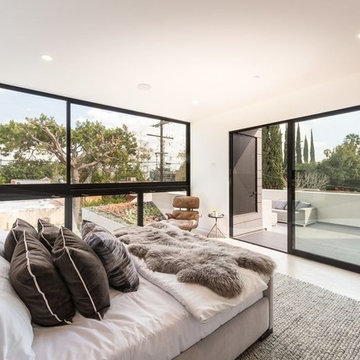
Mid-sized minimalist master porcelain tile and beige floor bedroom photo in Los Angeles with white walls
Mid-sized minimalist master porcelain tile and beige floor bedroom photo in Los Angeles with white walls
 FIDELITY Builders and Design
Joana Morrison
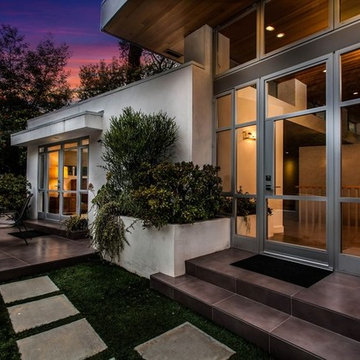
Mid-sized transitional concrete paver front porch photo in Los Angeles with an awning
Mid-sized transitional concrete paver front porch photo in Los Angeles with an awning
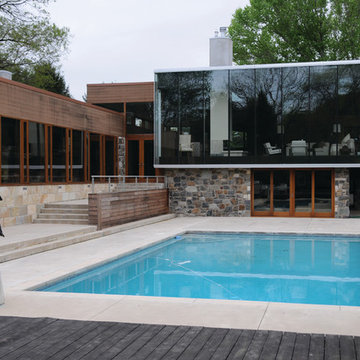
 Urban Grid AV
This beautiful, modern home, encompasses a number of custom home electronics that are integrated into the owners everyday life. Our work here includes: Pool and Spa control, hidden speakers, high fidelity audio, lighting control, and security.
 FIDELITY Builders and Design
joana Morrison
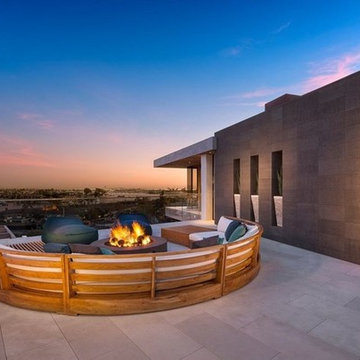
Patio - large contemporary patio idea in Los Angeles with a fire pit and no cover
Patio - large contemporary patio idea in Los Angeles with a fire pit and no cover
2