
Search results for "Fidelity" in Home Design Ideas
 FIDELITY Builders and Design
Joana Morrison

Inspiration for a large contemporary wood railing balcony remodel in Los Angeles with a fire pit and an awning
Inspiration for a large contemporary wood railing balcony remodel in Los Angeles with a fire pit and an awning
 FIDELITY Builders and Design
Joana Morrison
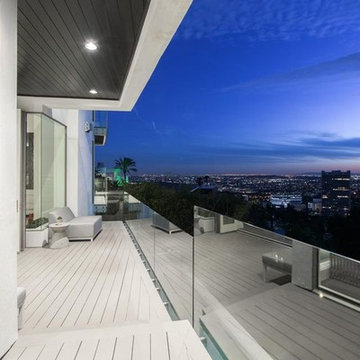
Example of a mid-sized minimalist glass railing balcony design in Los Angeles with a roof extension
Example of a mid-sized minimalist glass railing balcony design in Los Angeles with a roof extension
 FIDELITY Builders and Design
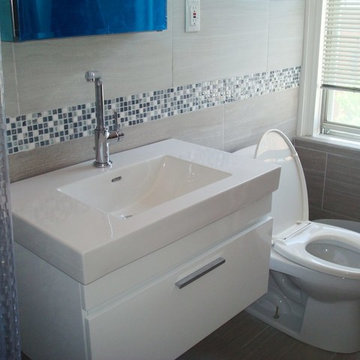
Inspiration for a small modern 3/4 gray tile and porcelain tile porcelain tile and brown floor bathroom remodel in Los Angeles with flat-panel cabinets, white cabinets, a one-piece toilet, gray walls and an integrated sink
Find the right local pro for your project
 FIDELITY Builders and Design
Joana Morrison
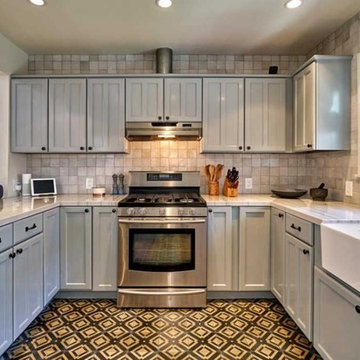
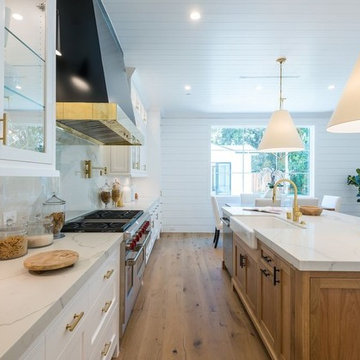
Inspiration for a mid-sized transitional u-shaped ceramic tile and multicolored floor open concept kitchen remodel in Los Angeles with an undermount sink, recessed-panel cabinets, gray cabinets, marble countertops, gray backsplash, ceramic backsplash, stainless steel appliances and white countertops
Inspiration for a mid-sized transitional u-shaped ceramic tile and multicolored floor open concept kitchen remodel in Los Angeles with an undermount sink, recessed-panel cabinets, gray cabinets, marble countertops, gray backsplash, ceramic backsplash, stainless steel appliances and white countertops
 FIDELITY Builders and Design
Joana Morrison
Inspiration for a mid-sized modern l-shaped light wood floor and brown floor eat-in kitchen remodel in Los Angeles with an undermount sink, glass-front cabinets, white cabinets, marble countertops, white backsplash, marble backsplash, stainless steel appliances, two islands and white countertops
Inspiration for a mid-sized modern l-shaped light wood floor and brown floor eat-in kitchen remodel in Los Angeles with an undermount sink, glass-front cabinets, white cabinets, marble countertops, white backsplash, marble backsplash, stainless steel appliances, two islands and white countertops
 Fidelity General Contractors Inc.
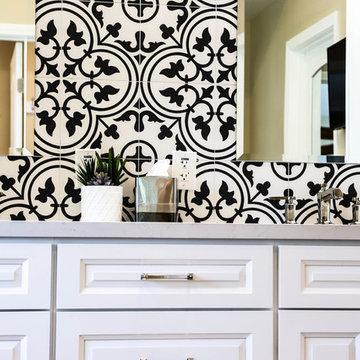
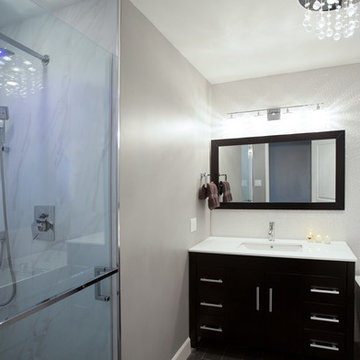
Bathroom - transitional white tile bathroom idea in Los Angeles with an undermount sink
 Fidelity General Contractors Inc.
Designed and renovated By Karen Mizrahi: http://www.houzz.com/pro/karenmk/fidelity-general-contractors-inc
Photography by: http://www.houzz.com/pro/joshfogelphotography/josh-fogel-photography
 FIDELITY Builders and Design
Joana Morrison

Example of a large transitional gender-neutral light wood floor and brown floor walk-in closet design in Los Angeles with glass-front cabinets and white cabinets
Example of a large transitional gender-neutral light wood floor and brown floor walk-in closet design in Los Angeles with glass-front cabinets and white cabinets
 FIDELITY Builders and Design
Joana Morrison

Inspiration for a mid-sized contemporary u-shaped medium tone wood floor and brown floor eat-in kitchen remodel in Los Angeles with an undermount sink, glass-front cabinets, white cabinets, granite countertops, black backsplash, window backsplash, stainless steel appliances, an island and beige countertops
Inspiration for a mid-sized contemporary u-shaped medium tone wood floor and brown floor eat-in kitchen remodel in Los Angeles with an undermount sink, glass-front cabinets, white cabinets, granite countertops, black backsplash, window backsplash, stainless steel appliances, an island and beige countertops
 FIDELITY Builders and Design
Joana Morrison
Example of a mid-sized classic loft-style medium tone wood floor and brown floor living room design in Los Angeles with a bar and pink walls
Example of a mid-sized classic loft-style medium tone wood floor and brown floor living room design in Los Angeles with a bar and pink walls
 Fidelity General Contractors Inc.
Designed and renovated By Karen Mizrahi: http://www.houzz.com/pro/karenmk/fidelity-general-contractors-inc
Photography by: http://www.houzz.com/pro/joshfogelphotography/josh-fogel-photography
 FIDELITY Builders and Design
Joana Morrison

Mid-sized trendy formal and loft-style light wood floor and beige floor living room photo in Los Angeles with pink walls
Mid-sized trendy formal and loft-style light wood floor and beige floor living room photo in Los Angeles with pink walls
 FIDELITY Builders and Design

Inspiration for a large mediterranean backyard concrete patio vertical garden remodel in Los Angeles with no cover
 Fidelity General Contractors Inc.
Designed and renovated By Karen Mizrahi: http://www.houzz.com/pro/karenmk/fidelity-general-contractors-inc
Photography by: http://www.houzz.com/pro/joshfogelphotography/josh-fogel-photography
 FIDELITY Builders and Design
Joana Morrison
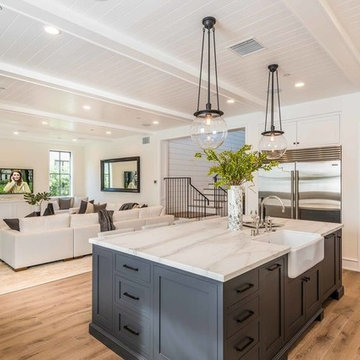
Eat-in kitchen - large contemporary galley medium tone wood floor and brown floor eat-in kitchen idea in Los Angeles with an undermount sink, recessed-panel cabinets, dark wood cabinets, marble countertops, stainless steel appliances, an island and white countertops
Eat-in kitchen - large contemporary galley medium tone wood floor and brown floor eat-in kitchen idea in Los Angeles with an undermount sink, recessed-panel cabinets, dark wood cabinets, marble countertops, stainless steel appliances, an island and white countertops
 FIDELITY Builders and Design
Joana Morrison

Large minimalist master light wood floor and beige floor bedroom photo in Los Angeles with white walls, a ribbon fireplace and a stone fireplace
Large minimalist master light wood floor and beige floor bedroom photo in Los Angeles with white walls, a ribbon fireplace and a stone fireplace
 FIDELITY Builders and Design
Joana Morrison
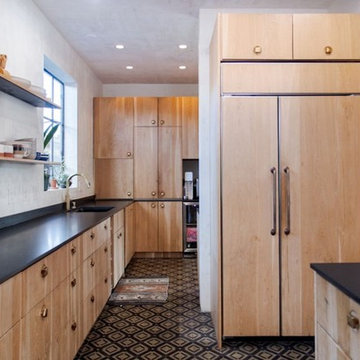
Open concept kitchen - mid-sized eclectic galley open concept kitchen idea in Los Angeles
Open concept kitchen - mid-sized eclectic galley open concept kitchen idea in Los Angeles
 FIDELITY Builders and Design
Joana Morrison
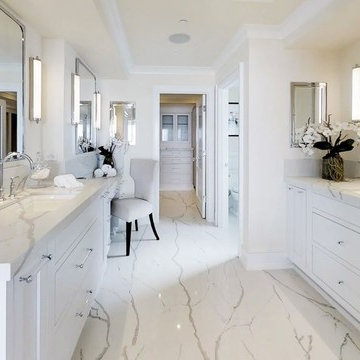
Bathroom - large contemporary master marble floor and white floor bathroom idea in Los Angeles with flat-panel cabinets, white cabinets, a one-piece toilet, white walls, an undermount sink, marble countertops and white countertops
Bathroom - large contemporary master marble floor and white floor bathroom idea in Los Angeles with flat-panel cabinets, white cabinets, a one-piece toilet, white walls, an undermount sink, marble countertops and white countertops
 Fidelity General Contractors Inc.
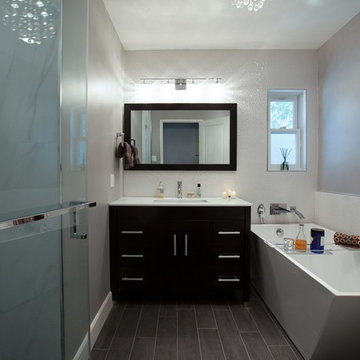
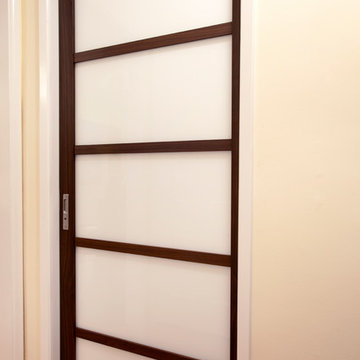
This bathroom concept included relocation of the toilet and vanity plumbing as well as the drain of the tub in which was converted to a shower drain.
The space of the shower is an open concept including a step less configuration.
The opening to the bathroom was modified to include a pocket door instead of the small swing door that was there originally, and new size window was incorporated within the new bathroom space.
21