
Search results for "Field play" in Home Design Ideas
 Young Earth Systems
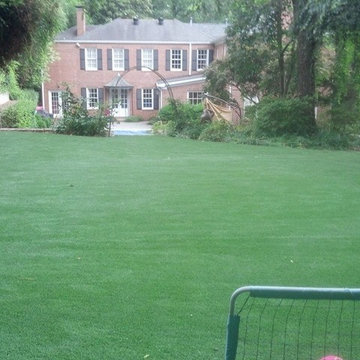
Artificial Turf Project for play and sports
Photo of a large shade backyard outdoor basketball/tennis/multi-game court in Atlanta.
Photo of a large shade backyard outdoor basketball/tennis/multi-game court in Atlanta.
 Purple Monkey Interiors
Erika Tamassy
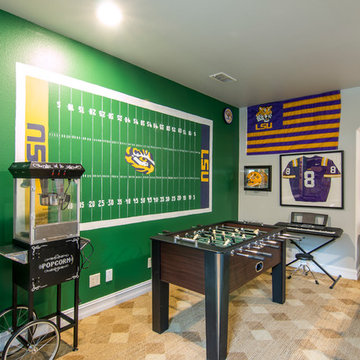
Mid-sized transitional boy carpeted playroom photo in New Orleans with multicolored walls
Mid-sized transitional boy carpeted playroom photo in New Orleans with multicolored walls
 Bertolami Interiors

Example of a large trendy backyard tile full sun patio design in San Francisco with a fire pit and no cover
Find the right local pro for your project

 Charlie & Co. Design, Ltd
Design: Charlie & Co. Design | Builder: John Kraemer & Sons | Interiors & Photo Styling: Lucy Interior Design | Susan Gilmore Photography
Trendy dark wood floor enclosed dining room photo in Minneapolis with white walls
Trendy dark wood floor enclosed dining room photo in Minneapolis with white walls
 Peregrine Design Build
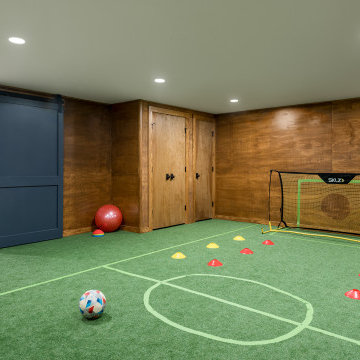
A fun addition to the basement includes an indoor turf playing area, complete with sliding barn doors to safeguard the egress windows.
Inspiration for a transitional home gym remodel in Burlington
Inspiration for a transitional home gym remodel in Burlington
 Sandi Fields Landscape Design

small space backyard for entertainment and play
Example of a small trendy backyard concrete patio design in Los Angeles with a fire pit and an awning
Example of a small trendy backyard concrete patio design in Los Angeles with a fire pit and an awning

 Pete Veilleux, East Bay Wilds
Ceanothus and Poppies
Photo by Pete Veilleux, East Bay Wilds; all rights reserved.

Sponsored
Fredericksburg, OH

High Point Cabinets
Columbus' Experienced Custom Cabinet Builder | 4x Best of Houzz Winner
 Del Conte’s M & H Landscape Construction
Playing field
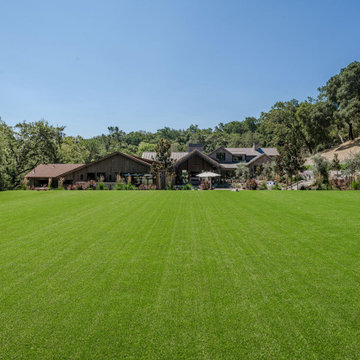
Design ideas for a huge transitional full sun backyard landscaping in San Francisco.
Design ideas for a huge transitional full sun backyard landscaping in San Francisco.
 KS Designs LLC

This modern farmhouse bathroom has an extra large vanity with double sinks to make use of a longer rectangular bathroom. The wall behind the vanity has counter to ceiling Jeffrey Court white subway tiles that tie into the shower. There is a playful mix of metals throughout including the black framed round mirrors from CB2, brass & black sconces with glass globes from Shades of Light , and gold wall-mounted faucets from Phylrich. The countertop is quartz with some gold veining to pull the selections together. The charcoal navy custom vanity has ample storage including a pull-out laundry basket while providing contrast to the quartz countertop and brass hexagon cabinet hardware from CB2. This bathroom has a glass enclosed tub/shower that is tiled to the ceiling. White subway tiles are used on two sides with an accent deco tile wall with larger textured field tiles in a chevron pattern on the back wall. The niche incorporates penny rounds on the back using the same countertop quartz for the shelves with a black Schluter edge detail that pops against the deco tile wall.
Photography by LifeCreated.
 Joy Martin Architecture

Renovation of a classic Minneapolis bungalow included this family bathroom. An adjacent closet was converted to a walk-in glass shower and small sinks allowed room for two vanities. The mirrored wall and simple palette helps make the room feel larger. Playful accents like cow head towel hooks from CB2 and custom children's step stools add interest and function to this bathroom. The hexagon floor tile was selected to be in keeping with the original 1920's era of the home.
This bathroom used to be tiny and was the only bathroom on the 2nd floor. We chose to spend the budget on making a very functional family bathroom now and add a master bathroom when the children get bigger. Maybe there is a space in your home that needs a transformation - message me to set up a free consultation today.
Photos: Peter Atkins Photography
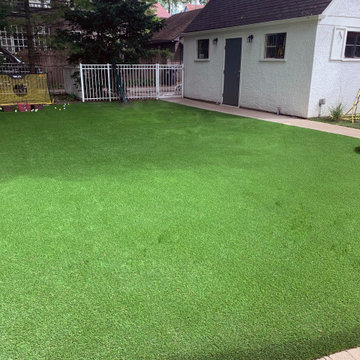
 Marilyn's Dreamscapes L.L.C.
The lawn was removed and a residential play field was installed with Artificial Grass. This will hold up to heavy traffic and extended the use of the backyard. It also is a great water saver !
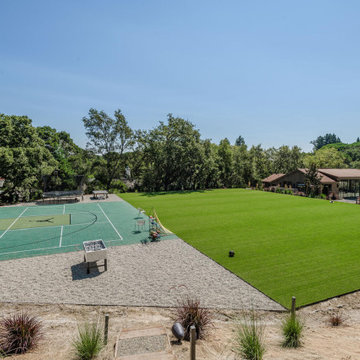 Del Conte’s M & H Landscape Construction
Sport court & playing field
Photo of a huge transitional full sun backyard landscaping in San Francisco.
Photo of a huge transitional full sun backyard landscaping in San Francisco.
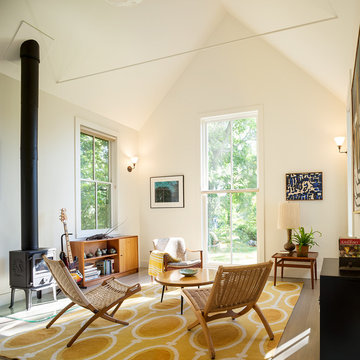
 Estes/Twombly Architects, Inc.
Inspiration for a mid-sized cottage open concept light wood floor living room remodel in Providence with white walls and a wood stove


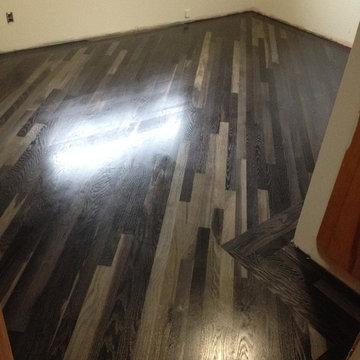
 PTL Hardwood Floors LLC
Red Oak hardwood flooring. Custom stained. Finished with Basic Coatings Easy Street. Log cabin border with the field played at a 45.

 TKS Design Group
Free ebook, Creating the Ideal Kitchen. DOWNLOAD NOW
Our clients came to us looking to do some updates to their new condo unit primarily in the kitchen and living room. The couple has a lifelong love of Arts and Crafts and Modernism, and are the co-founders of PrairieMod, an online retailer that offers timeless modern lifestyle through American made, handcrafted, and exclusively designed products. So, having such a design savvy client was super exciting for us, especially since the couple had many unique pieces of pottery and furniture to provide inspiration for the design.
The condo is a large, sunny top floor unit, with a large open feel. The existing kitchen was a peninsula which housed the sink, and they wanted to change that out to an island, relocating the new sink there as well. This can sometimes be tricky with all the plumbing for the building potentially running up through one stack. After consulting with our contractor team, it was determined that our plan would likely work and after confirmation at demo, we pushed on.
The new kitchen is a simple L-shaped space, featuring several storage devices for trash, trays dividers and roll out shelving. To keep the budget in check, we used semi-custom cabinetry, but added custom details including a shiplap hood with white oak detail that plays off the oak “X” endcaps at the island, as well as some of the couple’s existing white oak furniture. We also mixed metals with gold hardware and plumbing and matte black lighting that plays well with the unique black herringbone backsplash and metal barstools. New weathered oak flooring throughout the unit provides a nice soft backdrop for all the updates. We wanted to take the cabinets to the ceiling to obtain as much storage as possible, but an angled soffit on two of the walls provided a bit of a challenge. We asked our carpenter to field modify a few of the wall cabinets where necessary and now the space is truly custom.
Part of the project also included a new fireplace design including a custom mantle that houses a built-in sound bar and a Panasonic Frame TV, that doubles as hanging artwork when not in use. The TV is mounted flush to the wall, and there are different finishes for the frame available. The TV can display works of art or family photos while not in use. We repeated the black herringbone tile for the fireplace surround here and installed bookshelves on either side for storage and media components.
Designed by: Susan Klimala, CKD, CBD
Photography by: Michael Alan Kaskel
For more information on kitchen and bath design ideas go to: www.kitchenstudio-ge.com

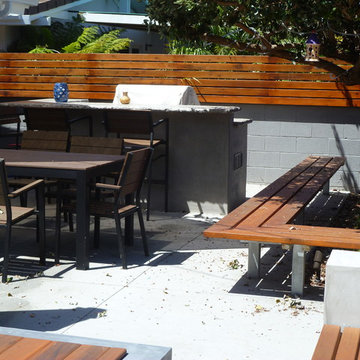 Sandi Fields Landscape Design
small space backyard for entertainment and play
Patio - small contemporary backyard concrete patio idea in Los Angeles with a fire pit and an awning
Patio - small contemporary backyard concrete patio idea in Los Angeles with a fire pit and an awning


 Ferdinand Castillo Landscape Architect
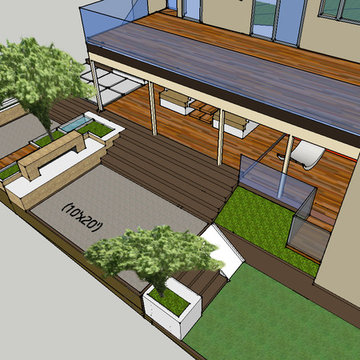
The clients wanted to develop a unusable backyard space for their growing family and expand their lifestyle with outdoor areas for entertainment. The extremely tight conditions were solved with creating multi-leveled but well connected spaces. All areas are linked with minimal stairs and built-in benches and whimsical spaces with a built-in slide. Adult areas were created in the form of an outdoor fireplace gathering area and a below-the deck lounge space. The design includes a built-in sandbox and water-play area, a mini-soccer field and an elevated space for forts and climbing. The overall design allows for all ages to participate but not be separated.
7