
Search results for "Fields" in Home Design Ideas
 Field West Construction
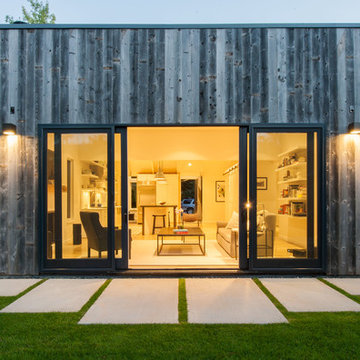
This 1950s ranch is transported into the 21century with a modestly expanded footprint and open floor plan. Modern boxes clad in reclaimed wood siding merge with the existing brick facade which has been simply transformed with a crisp, white paint job and new gable roof. Designed for a professional chef, the new marble-topped kitchen, with its 10 foot long wood and steel dining island, provides the perfect gathering space for socializing while watching his culinary creations unfold. Expanded glass openings, large sliding doors and skylights provide a wash of natural light while connecting the interior to the landscape beyond.
 True Design Studios

Interior, Loft of the show home at EverBank FieldAgnes Lopez Photography
Example of a mid-sized transitional medium tone wood floor family room design in Jacksonville with gray walls and a wall-mounted tv
Example of a mid-sized transitional medium tone wood floor family room design in Jacksonville with gray walls and a wall-mounted tv
Find the right local pro for your project
 FormAndField

Bathroom - mid-sized transitional 3/4 white tile and marble tile marble floor, white floor and double-sink bathroom idea in San Francisco with shaker cabinets, dark wood cabinets, a two-piece toilet, white walls, an undermount sink, marble countertops, a hinged shower door, white countertops and a built-in vanity
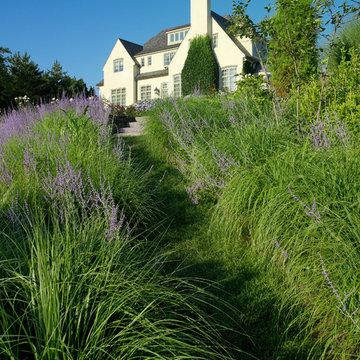

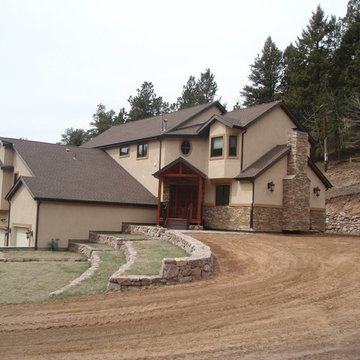
 Gray Eagle Builders
Example of a large classic beige two-story mixed siding exterior home design in Denver with a shingle roof
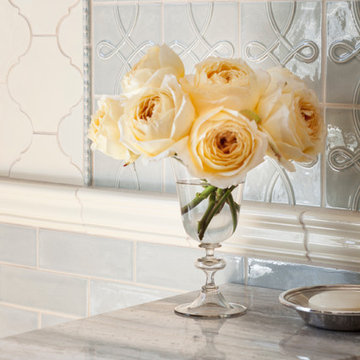
 Walker Zanger
TUILERIES
Ceramic and Terracotta
The Tuileries Collection offers a fresh take on classic French motifs, splendidly reborn in carefully edited decorative patterns, perfectly suited for today
Usage:
Residential: Bathroom walls/floors, shower walls/floors, vanity tops and kitchen backsplashes. Crackle colors not for use on shower floors. Commercial: Interior walls.
For more information on Tuileries, visit http://walkerzanger.com/collections/products.php?view=style&mat=Transitional&coll=Tuileries

Sponsored
Fredericksburg, OH

High Point Cabinets
Columbus' Experienced Custom Cabinet Builder | 4x Best of Houzz Winner
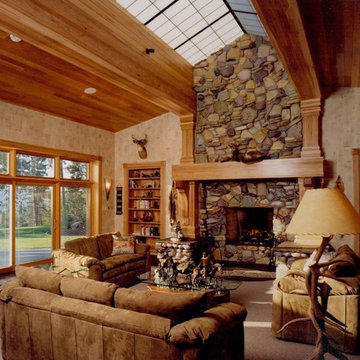
 Daniel J. Olson Construction, Inc.
Living room - large southwestern formal and enclosed carpeted living room idea in Seattle with beige walls, a standard fireplace, a stone fireplace and no tv
 Nature's Touch
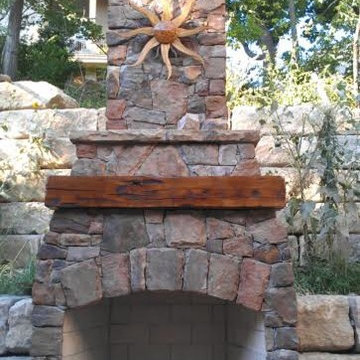
Patio - large craftsman backyard concrete paver patio idea in Kansas City with a fire pit and no cover
 Scott Landon – Modern Antique Store

Patio container garden - mid-sized traditional backyard tile patio container garden idea in Orange County with no cover
 Marti Neely, APLD
Marti Neely, APLD
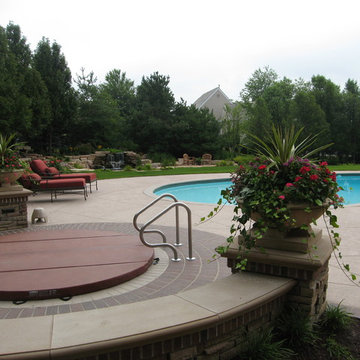
Hot tub - large transitional backyard brick and custom-shaped hot tub idea in Omaha
Hot tub - large transitional backyard brick and custom-shaped hot tub idea in Omaha
 Glassman Companies LLC
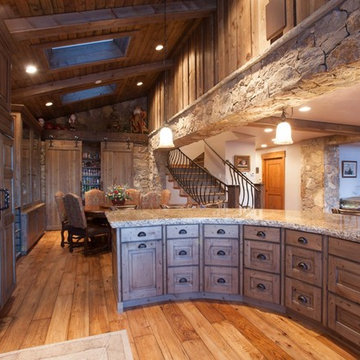
Eat-in kitchen - mid-sized rustic u-shaped medium tone wood floor eat-in kitchen idea in Denver with recessed-panel cabinets, light wood cabinets, granite countertops, paneled appliances and a peninsula
 Marti Neely, APLD
Marti Neely, APLD
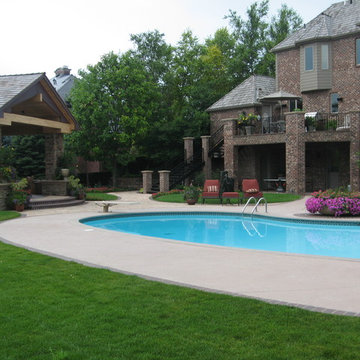
Large transitional backyard stone and custom-shaped pool photo in Omaha
Large transitional backyard stone and custom-shaped pool photo in Omaha
 Scott Landon – Modern Antique Store
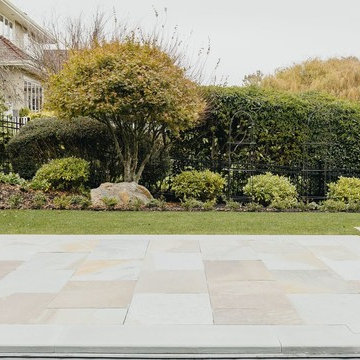
Example of a mid-sized classic backyard tile patio container garden design in Orange County with no cover
 Garden Source Inc.
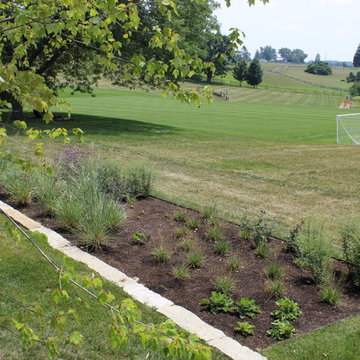
Design ideas for a large transitional full sun backyard landscaping in Philadelphia.
 Castro StoneWorks NY - Masonry Contractors
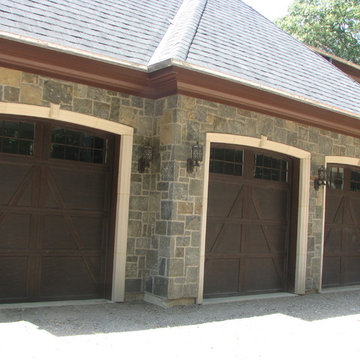
Mid-sized elegant attached three-car garage photo in New York
 Nature's Touch
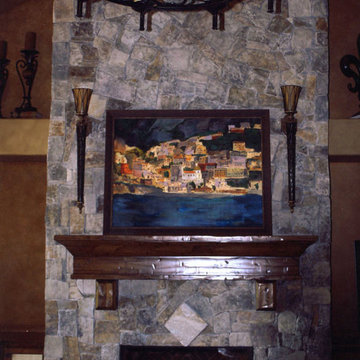
Example of a mid-sized classic enclosed family room design in Kansas City with beige walls, a standard fireplace and a stone fireplace
 Riverwood Homes of Colorado

Mid-sized transitional backyard concrete patio photo in Denver with a roof extension
 Gray Eagle Builders

Inspiration for a large craftsman beige two-story adobe exterior home remodel in Denver with a shingle roof
 Nature's Touch

Large arts and crafts backyard concrete paver patio photo in Kansas City with a fire pit and no cover
12