
Search results for "Fields" in Home Design Ideas

 A. Perry Homes
Indoor soccer field in the basement for the children's entertainment
Large elegant underground basement photo in Chicago with white walls
Large elegant underground basement photo in Chicago with white walls

 Klopf Architecture
How do you expand an L shaped Eichler with the challenge of extending a long dark entry? Klopf Architecture's solution, to design a light filled atrium in the hallway to open up the bedroom expansion with green plants, sky lights and a glass wall. Not to mention the thoughtfulness of a blind door with wood siding similar to the rest of the home.
Klopf Architecture Project Team: John Klopf, AIA, Geoff Campen, Jeffrey Prose, and Angela Todorova
Contractor: William Lowe Construction
Photography ©2013 Mariko Reed
Location: Palo Alto, CA
Year completed: 2013
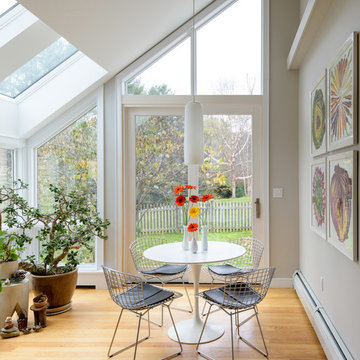
 Williams Metcalf Interiors
Inspiration for a small transitional medium tone wood floor and beige floor kitchen/dining room combo remodel in Other with gray walls
Find the right local pro for your project
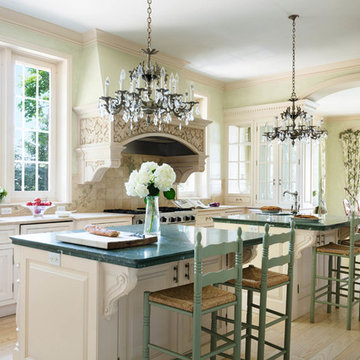
 The Robin Kencel Team
Set on the magnificent Long Island Sound, Field Point Circle has a celebrated history as Greenwich’s premier neighborhood—and is considered one of the 10 most prestigious addresses in the country. The Field Point Circle Association, with 27 estate homes, has a single access point and 24 hour security.
The Pryory was designed by the eminent architectural firm Cross & Cross in the spirit of an English countryside estate and is set on 2.4 waterfront acres with a private beach and mooring. Perched on a hilltop, the property’s rolling grounds unfold from the rear terrace down to the pool and rippling water’s edge.
Through the ivy-covered front door awaits the paneled grand entry with its soaring three-story carved wooden staircase. The adjacent double living room is bookended by stately fireplaces and flooded with light thanks to the span of windows and French doors out to the terrace and water beyond. Most rooms throughout the home boast water views, including the Great Room, which is cloaked in tiger oak and capped with hexagonal patterned high ceilings.
One of Greenwich’s famed Great Estates, The Pryory offers the finest workmanship, materials, architecture, and landscaping in an exclusive and unparalleled coastal setting.

 Noga Arenson - Interior Design
Urban wooden l-shaped cable railing staircase photo in Tel Aviv with tile risers

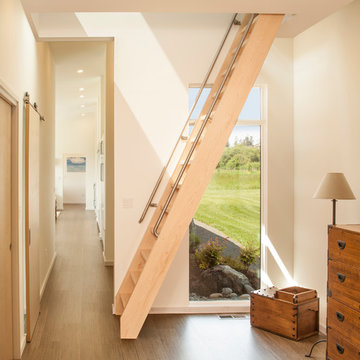
 Roger Turk/Northlight Photography
Roger Turk-Northlight Photography
Trendy dark wood floor hallway photo in Seattle with white walls
Trendy dark wood floor hallway photo in Seattle with white walls

Sponsored
Fredericksburg, OH

High Point Cabinets
Columbus' Experienced Custom Cabinet Builder | 4x Best of Houzz Winner
 Gary Savitzky Architects

Dining room - rustic medium tone wood floor dining room idea in New York with white walls, a standard fireplace and a stone fireplace

 June Scott Design
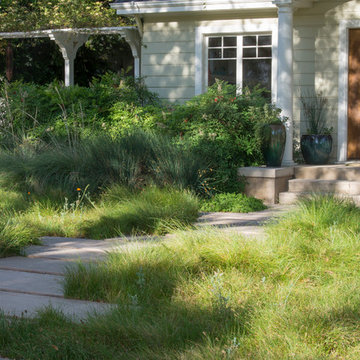
Blending a modern sensibility with traditional architecture, this garden features a front yard meadow with native grasses (Carex praecracilis) and wildflowers. Poured-in-place concrete pavers in a meandering pattern slow the approach from the sidewalk to the entry. The modestly-sized backyard has been maximized for entertaining with outdoor dining and lounging areas and subtle landscape lighting. Native plants, herbs, and edibles share the back garden beds, and a raised pond brings the garden to life.
Photo by Martin Cox Photography.
 Plymouth Nursery & Landscape Company
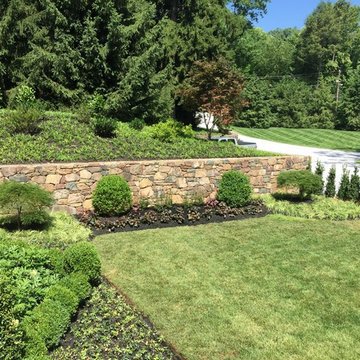
Beautifully maintained lawn with formal English Garden
Photo of a mid-sized farmhouse full sun backyard landscaping in Philadelphia.
Photo of a mid-sized farmhouse full sun backyard landscaping in Philadelphia.

 FormAndField

Family room - contemporary light wood floor and beige floor family room idea in San Francisco with a music area and white walls
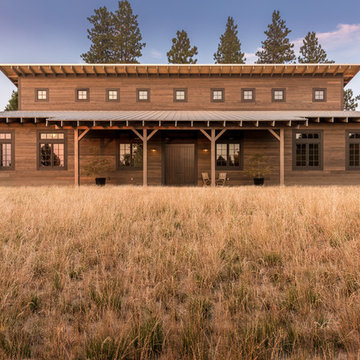
 Uptic Studios
Shaun Cammack
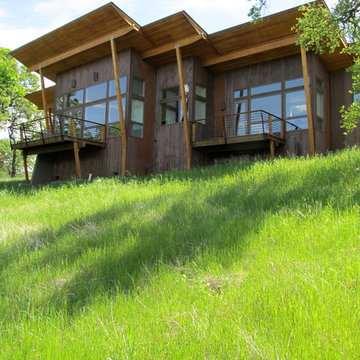
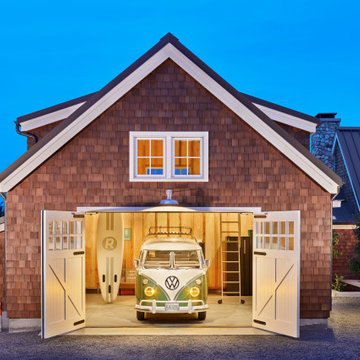
Cottage brown two-story wood exterior home photo in Seattle with a metal roof
Cottage brown two-story wood exterior home photo in Seattle with a metal roof

 Schultz Miller
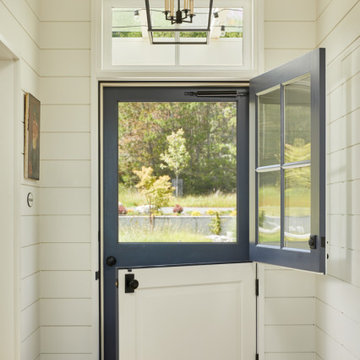
Beach style shiplap wall entryway photo in Seattle with white walls and a white front door
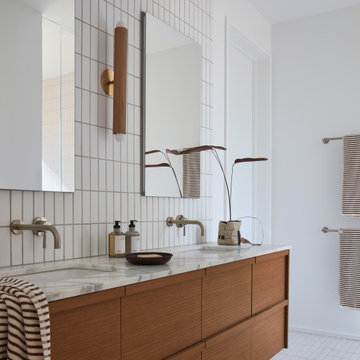
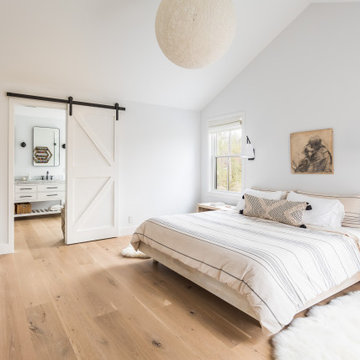


 Neumann Mendro Andrulaitis Architects LLP
Jim Bartsch
Mid-sized elegant master white tile corner shower photo in Santa Barbara with an undermount sink, white cabinets, an undermount tub, beige walls and a niche
Mid-sized elegant master white tile corner shower photo in Santa Barbara with an undermount sink, white cabinets, an undermount tub, beige walls and a niche
18