
Search results for "Fields" in Home Design Ideas

 Field Outdoor Spaces
Hilary Bullock
Inspiration for a contemporary courtyard patio remodel in Minneapolis
Inspiration for a contemporary courtyard patio remodel in Minneapolis
Find the right local pro for your project

 Tiger Lily's Greenwich
Kyle Norton

Inspiration for an eclectic formal and enclosed carpeted and multicolored floor living room remodel in New York with multicolored walls
Inspiration for an eclectic formal and enclosed carpeted and multicolored floor living room remodel in New York with multicolored walls


 David Morello Garden Enterprises, Inc.

This photo made it in the Houston Chronicle.
David Morello
Design ideas for a traditional drought-tolerant landscaping in Houston.
Design ideas for a traditional drought-tolerant landscaping in Houston.

Sponsored
Fredericksburg, OH

High Point Cabinets
Columbus' Experienced Custom Cabinet Builder | 4x Best of Houzz Winner
 KISTLER & KNAPP BUILDERS
Battle Associates Architects
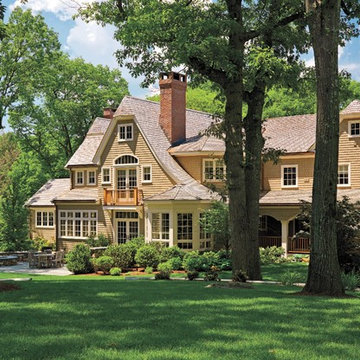

Mid-sized ornate beige two-story wood house exterior photo in Boston with a clipped gable roof and a shingle roof
Mid-sized ornate beige two-story wood house exterior photo in Boston with a clipped gable roof and a shingle roof



 Spratley & Partners
A new-build, replacement dwelling in a sensitive green belt location, designed to take advantage of the countryside setting and views.
By capitalising on volume increases to the existing dwelling through a series of incremental Permitted Development schemes, the home better suits its site and context. By raising a previously ground bearing floor area into a cantilever it can now encapsulate long ranging views from the master bedroom. To create a contemporary rural aesthetic the materials include a zinc roof, pre-weathered burnt timber cladding and brick.
Landscaping has been designed by renowned British Garden Designer Andy Sturgeon who created three distinct gardens: a wild flower walk to the pool, a formal crescent-shaped striped lawn and south-facing gravel garden. The garden takes advantage of views across the Thames valley to Hedsor House and Cliveden, as a result of it being elevated and levelled with excavation material from the basement.
 User
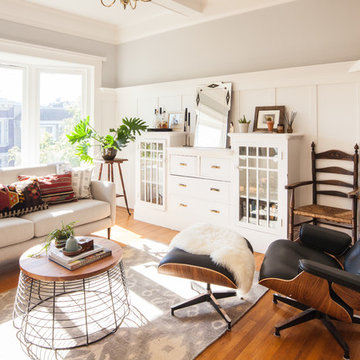
UserEclectic San Francisco Residence
Photography: Helynn Ospina
Design: Field Theory
Transitional medium tone wood floor living room photo in San Francisco with gray walls, a corner fireplace and a brick fireplace
Transitional medium tone wood floor living room photo in San Francisco with gray walls, a corner fireplace and a brick fireplace
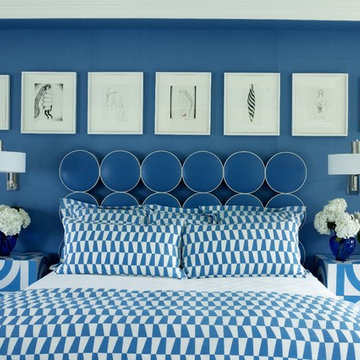
 FormAndField

Inspiration for a mid-sized transitional l-shaped medium tone wood floor and brown floor open concept kitchen remodel in San Francisco with shaker cabinets, green cabinets, quartz countertops, green backsplash, ceramic backsplash, paneled appliances, an island, white countertops and an undermount sink
 Devi Dutta Architecture
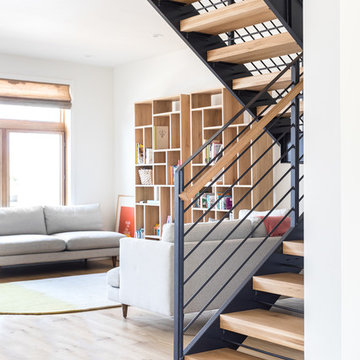
Trendy wooden u-shaped open and cable railing staircase photo in San Francisco
 KISTLER & KNAPP BUILDERS
Battle Associates Architects
Example of a mid-sized ornate beige two-story wood house exterior design in Boston with a shingle roof and a clipped gable roof
Example of a mid-sized ornate beige two-story wood house exterior design in Boston with a shingle roof and a clipped gable roof

 Katherine Field and Associates
Photo of a traditional outdoor basketball/tennis/multi-game court in Providence.
15