
Search results for "Figurative" in Home Design Ideas
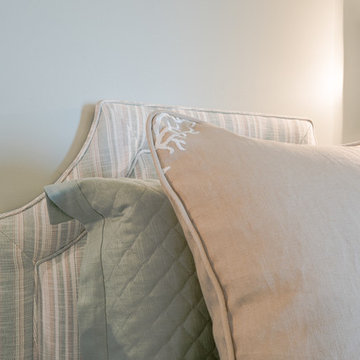
 Elephant Ears Design
Before this house looked like a bad beach rental out of the eighties. It was so dark. Using Silver Sage from Benjamin Moore and a color palette of sand and sea foam creates an elegant guest room at this Figure Eight Island beach retreat.
Photographer: Joann Tomaselli
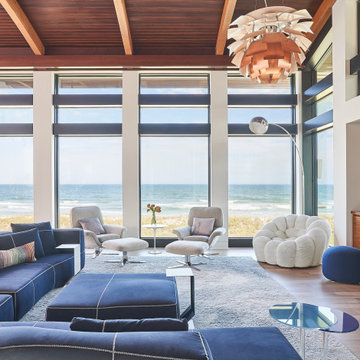
 KingPost Design and Construction
Floor-to-ceiling windows create an uninterrupted connection to the Atlantic in this contemporary Figure Eight Island custom home. A curved wood ceiling, exposed beams, sculptural lighting and custom walnut cabinetry bring warmth and architectural character to the expansive oceanfront living room.
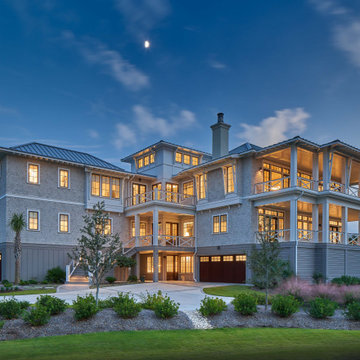 KingPost Design and Construction
Figure Eight Island custom home at dusk, highlighting the home’s expansive porches, cedar-style shingle exterior, standing seam metal roof and layered coastal architecture. Warm interior lighting emphasizes the scale and craftsmanship of the residence. Built by KingPost Design & Construction and designed by Herlong Architects.
Find the right local pro for your project
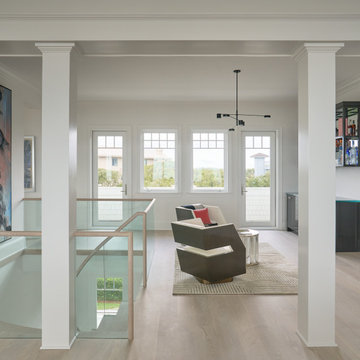
 Core Carolinas
This modern upstairs lounge features light oak flooring, glass railings and clean-lined architectural details within the renovated oceanfront home. The space provides a quiet gathering area while remaining visually connected to the rest of the interior.
 Core Carolinas
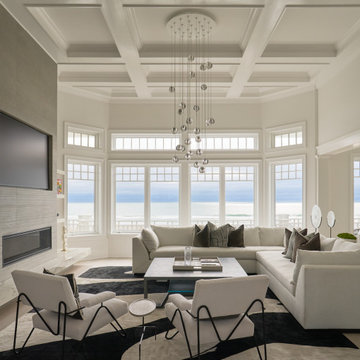
A closer view of the renovated living room showcases the coffered ceiling, statement lighting, custom millwork and direct ocean views. The result is a modern coastal gathering space with strong architectural detail.

 Elephant Ears Design
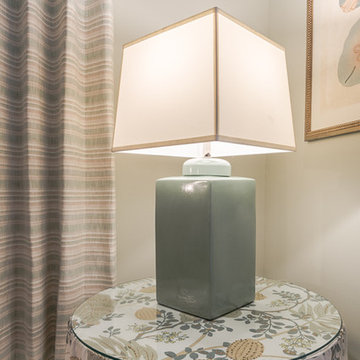
Before this house looked like a bad beach rental out of the eighties. It was so dark. Using Silver Sage from Benjamin Moore and a color palette of sand and sea foam creates an elegant guest room at this Figure Eight Island beach retreat.
Photographer: Joann Tomaselli

Sponsored
Columbus, OH

Hope Restoration & General Contracting
Columbus Design-Build, Kitchen & Bath Remodeling, Historic Renovations
 KingPost Design and Construction
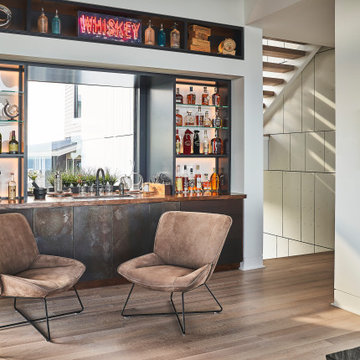
This custom home bar brings a bold, contemporary edge to a luxury oceanfront home on Figure Eight Island. Integrated lighting, glass shelving, metal-front cabinetry and a built-in sink create a polished entertaining space, while the open staircase and clean architectural lines keep it connected to the rest of the home.
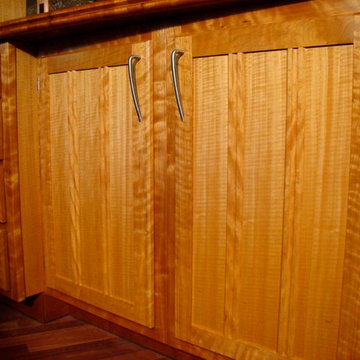
 User
UserClose-up detail of paneled door fronts. The frames are figured cherry and the panels are fiddleback beech.
Mid-sized trendy u-shaped medium tone wood floor open concept kitchen photo with a double-bowl sink, glass-front cabinets, medium tone wood cabinets, wood countertops, stone tile backsplash, stainless steel appliances and an island
Mid-sized trendy u-shaped medium tone wood floor open concept kitchen photo with a double-bowl sink, glass-front cabinets, medium tone wood cabinets, wood countertops, stone tile backsplash, stainless steel appliances and an island
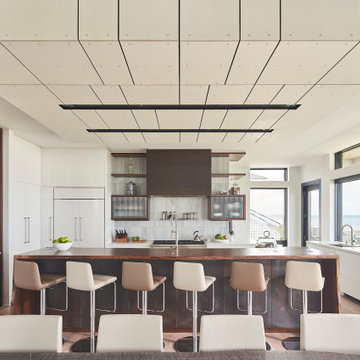 KingPost Design and Construction
This contemporary kitchen in a luxury oceanfront home on Figure Eight Island is designed around expansive Atlantic views. A large custom island, integrated white cabinetry, warm wood and metal detailing, ribbed glass cabinets and a sculptural ceiling treatment create a highly tailored space for cooking and entertaining.
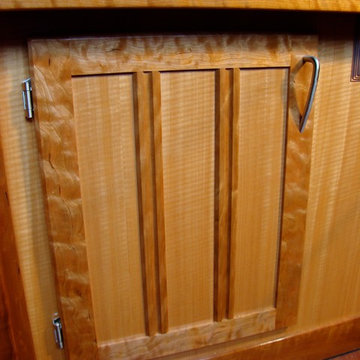 User
UserClose-up detail of the center island doors. The frames are figured cherry and the panels are fiddleback beech.
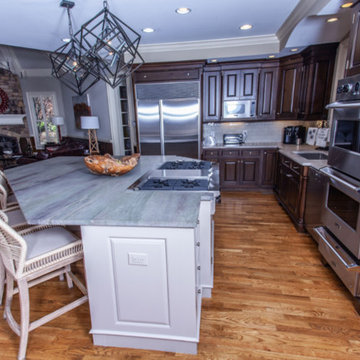
Example of a mid-sized trendy u-shaped medium tone wood floor open concept kitchen design with a double-bowl sink, glass-front cabinets, medium tone wood cabinets, wood countertops, stone tile backsplash, stainless steel appliances and an island
Example of a mid-sized trendy u-shaped medium tone wood floor open concept kitchen design with a double-bowl sink, glass-front cabinets, medium tone wood cabinets, wood countertops, stone tile backsplash, stainless steel appliances and an island
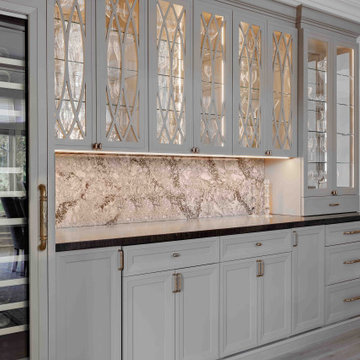
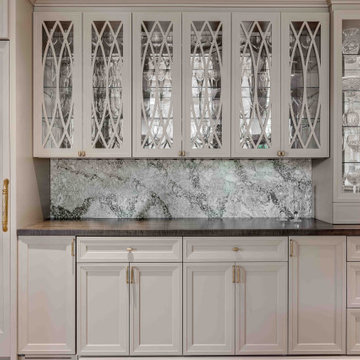
 Grothouse Wood Countertops
Countertop Wood: Figured Maple
Category: Buffet Server Top
Construction Style: Flat Grain
Countertop Thickness: 1-3/4" thick
Size: 25 1/2" x 115 1/2"
Countertop Edge Profile: 1/8" Roundover on top, bottom and vertical corners of all edges
Wood Countertop Finish: Durata® Waterproof Permanent Finish in matte sheen
Wood Stain: Custom stain application
Designer: Ellen Lopez of El Design Studio
Job: 23261
Sponsored
Columbus, OH
Hope Restoration & General Contracting
Columbus Design-Build, Kitchen & Bath Remodeling, Historic Renovations
 Grothouse Wood Countertops
Countertop Wood: Figured Maple
Category: Buffet Server Top
Construction Style: Flat Grain
Countertop Thickness: 1-3/4" thick
Size: 25 1/2" x 115 1/2"
Countertop Edge Profile: 1/8" Roundover on top, bottom and vertical corners of all edges
Wood Countertop Finish: Durata® Waterproof Permanent Finish in matte sheen
Wood Stain: Custom stain application
Designer: Ellen Lopez of El Design Studio
Job: 23261
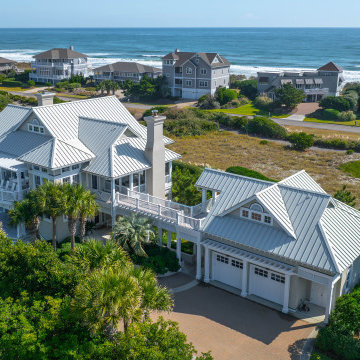
 Flores & Foley Roofing + Sheet Metal
This oceanfront home on Figure Eight Island features a white standing seam metal roof designed to handle the toughest coastal conditions while adding timeless curb appeal. Built with corrosion-resistant materials and precision installation, the roof delivers both beauty and durability in a salt-air environment. Our team at Flores & Foley Roofing specializes in custom coastal roofing solutions that combine style, strength, and long-term performance for luxury properties across Southeastern North Carolina.
17