
Search results for "Figured" in Home Design Ideas

 Susan Lachance Interior Design
Brantley Photography

Inspiration for a transitional marble floor and gray floor hallway remodel in Miami with beige walls
Inspiration for a transitional marble floor and gray floor hallway remodel in Miami with beige walls
Find the right local pro for your project

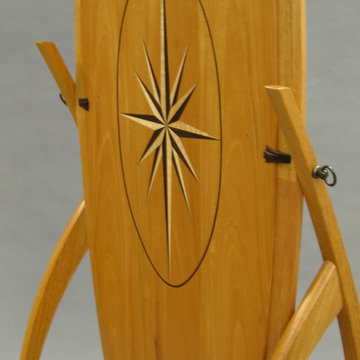
 Zach Malcolm Furniture
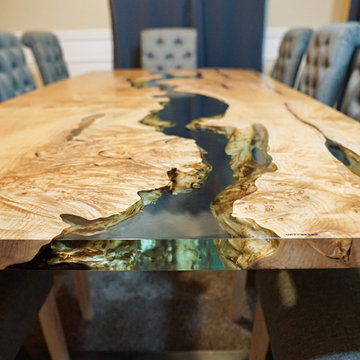
Detail. Compass rose comprised of Rosewood and Figured Maple.
Home design - mid-sized contemporary home design idea in Portland
Home design - mid-sized contemporary home design idea in Portland

 Kevin Isbell Interiors
Example of a classic painted wood floor bedroom design in New York with multicolored walls
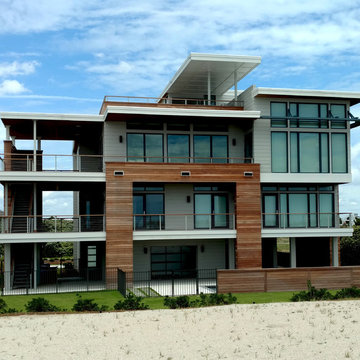
 Lisle Architecture & Design
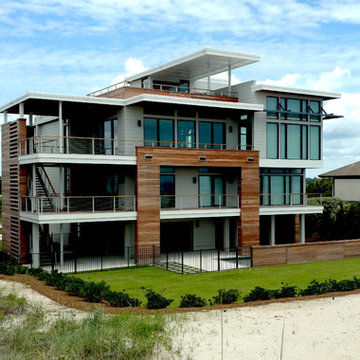
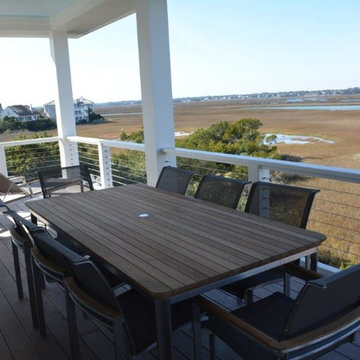
A modern beach house designed for a busy family as a vacation home, this residence is all about the wow factor. From the stunning exterior, frosted glass garage doors, and 15’ high windows this home is truly one of a kind. Providing lots of outdoor living space across three floors, an open concept living/dining/ kitchen area, and custom cabinetry though-out, this house is the ultimate beach retreat.

Sponsored
Columbus, OH

Hope Restoration & General Contracting
Columbus Design-Build, Kitchen & Bath Remodeling, Historic Renovations

 Beebe Skidmore Architects / Residential
Large modern green two-story mixed siding flat roof idea in Portland
 Lisle Architecture & Design
A modern beach house designed for a busy family as a vacation home, this residence is all about the wow factor. From the stunning exterior, frosted glass garage doors, and 15’ high windows this home is truly one of a kind. Providing lots of outdoor living space across three floors, an open concept living/dining/ kitchen area, and custom cabinetry though-out, this house is the ultimate beach retreat.
 Eric Aust Architect
Tim Krueger Photographer
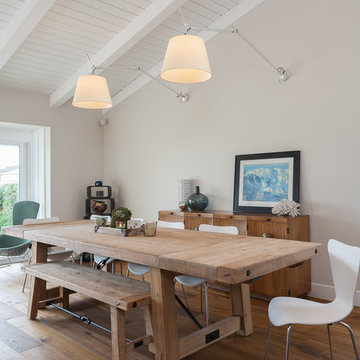
Inspiration for a contemporary dark wood floor dining room remodel in Orange County with gray walls
Inspiration for a contemporary dark wood floor dining room remodel in Orange County with gray walls

 John Harrison Jones, AIA Architect
Bengel Design Interiors
Chad Mellon Photography

Example of a mid-sized farmhouse l-shaped dark wood floor and brown floor open concept kitchen design in Nashville with a farmhouse sink, recessed-panel cabinets, brown cabinets, stainless steel appliances and an island
Example of a mid-sized farmhouse l-shaped dark wood floor and brown floor open concept kitchen design in Nashville with a farmhouse sink, recessed-panel cabinets, brown cabinets, stainless steel appliances and an island
Sponsored
Columbus, OH
Hope Restoration & General Contracting
Columbus Design-Build, Kitchen & Bath Remodeling, Historic Renovations

 TKS Design Group
Download our free ebook, Creating the Ideal Kitchen. DOWNLOAD NOW
Storage was extremely important for this project because she wanted to go from keeping everything out in the open to have everything tucked away neatly, and who wouldn’t want this? So we went to work figuring out how to hide as much as possible but still keep things easy to access. The solution was two pullouts on either side of each vanity and a flush mount medicine cabinet above, so plenty of storage for each person.
We kept the layout pretty much the same, but just changed up the configuration of the cabinets. We added a storage cabinet by the toilet because there was plenty of room for that and converted the tub to a shower to make it easy to use the space long-term.
Modern day conveniences were also installed, including a heated towel bar, a lower threshold cast iron shower pan with sliding barn door shower door and a flip down shower seat. The house is a classic 1950’s midcentury ranch so we chose materials that fit that bill, and that had a bit of a Scandinavian vibe, including light maple Shaker door cabinets, black hardware and lighting, and simple subway tile in the shower. Our client fell in love with the white Macauba quartzite countertops in our showroom, and we agree they bring a perfect earthy energy into her space.
Designed by: Susan Klimala, CKD, CBD
Photography by: Dawn Jackman
For more information on kitchen and bath design ideas go to: www.kitchenstudio-ge.com
 Denver Design Group

New white shaker cabinets and a grey-ish brown rustic counter height island with seating for four was added. New wide plank hardwood floors replaced sun bleached cherry wood floors. A Subzero refrigerator, Atlas polished nickle hardware, Feiss glass pendants and handmade Pratt and Larson tiles installed in a stacked, random pattern complete this clean and contemporary kitchen.

 WoodMaster
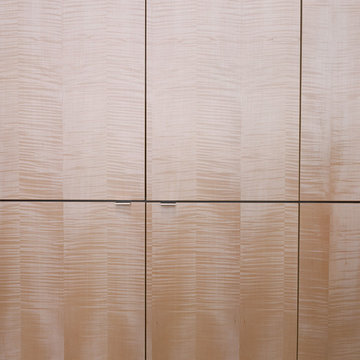
Slab doors made of highly figured sycamore. Clear lacquer finish.
Inspiration for a large modern l-shaped limestone floor eat-in kitchen remodel in San Francisco with a single-bowl sink, flat-panel cabinets, light wood cabinets, concrete countertops, gray backsplash, stone slab backsplash, stainless steel appliances and an island
Inspiration for a large modern l-shaped limestone floor eat-in kitchen remodel in San Francisco with a single-bowl sink, flat-panel cabinets, light wood cabinets, concrete countertops, gray backsplash, stone slab backsplash, stainless steel appliances and an island
 Trimlite

Inspiration for a bedroom and mid-sized timeless gender-neutral light wood floor and brown floor kids' bedroom remodel in Vancouver with blue walls
 ijzersterk interieurontwerp
Figure of Speech Photography
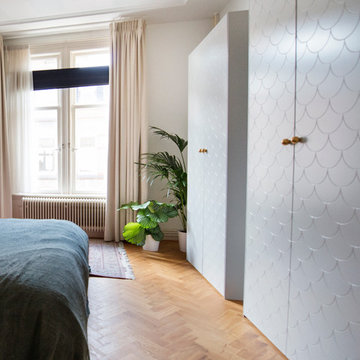
Inspiration for a mid-sized contemporary master medium tone wood floor bedroom remodel in Amsterdam with white walls
Inspiration for a mid-sized contemporary master medium tone wood floor bedroom remodel in Amsterdam with white walls
 Coddington Design

The sitting area is adjoining to the larger living room. Mimicking the same hues, this area features a pink silk velvet sofa with nailhead detail, ivory faux shagreen nesting tables and a large leather upholstered ottoman. A vintage table lamp and modern floor lamp add a metallic touch while the figurative paintings bring in jewel tones to the room.
Photographer: Lauren Edith Andersen
105