
Search results for "Figured" in Home Design Ideas

 Gridley + Graves Photographers
Gridley + Graves Photographers
Inspiration for a coastal living room remodel in Chicago
Inspiration for a coastal living room remodel in Chicago

 Theodore Payne Foundation
Garden 6 in Oxford Square
This is an example of a craftsman landscaping in Los Angeles.
This is an example of a craftsman landscaping in Los Angeles.

 Turkel Design
Axiom Desert House by Turkel Design in Palm Springs, California ; Photo by Chase Daniel ; custom cabinets by Turkel Design ; surfaces, backsplash, and storage accessories from Corian, counter stools by Fyrn, appliances by Dacor ;paint from Dunn-Edwards ; doors and windows from Marvin
Find the right local pro for your project
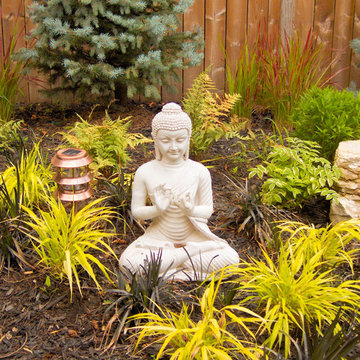
 Meg & Kennedy Landscape Design Firm
This is an example of a mid-sized contemporary full sun backyard stone landscaping in Toronto for summer.

 TM GRADY BUILDERS
Elegant u-shaped medium tone wood floor, brown floor and tray ceiling kitchen photo in Orange County with a farmhouse sink, shaker cabinets, white cabinets, stainless steel appliances, an island and gray countertops

 Katie Scott Design
Bedroom elegant girl light wood floor kids' bedroom photo in Houston with multicolored walls

 heather_scott_home
Stylish family room with feminine accents and elegant furnishings.
Photographer: Nancy Nolan
Inspiration for a transitional medium tone wood floor family room remodel in Austin with white walls
Inspiration for a transitional medium tone wood floor family room remodel in Austin with white walls

Sponsored
Columbus, OH

Hope Restoration & General Contracting
Columbus Design-Build, Kitchen & Bath Remodeling, Historic Renovations

 User
UserCharis Brice
Example of a small urban master gray tile and ceramic tile ceramic tile drop-in bathtub design in Chicago with white cabinets, a two-piece toilet, gray walls, an undermount sink and marble countertops
Example of a small urban master gray tile and ceramic tile ceramic tile drop-in bathtub design in Chicago with white cabinets, a two-piece toilet, gray walls, an undermount sink and marble countertops

 ODS Architecture
Update of a California Ranch-style home with cedar wood and stucco siding, metal roof and contemporary landscaping and paving. Built by Live Oak Construction, landscape design by Fiddlehead Gardens, photos by Paul Dyer Photography.

 CertaPro Painters of Columbus, GA - Auburn, AL
Stunning home in Opelika, Al that was a dingy yellow and the Owners wanted to freshen up. Paint colors are Sherwin Williams Super Paint on all siding and eaves
Greenback on the front dormers, Summit Grey on all siding and Pure White for the eaves, sofits and trim
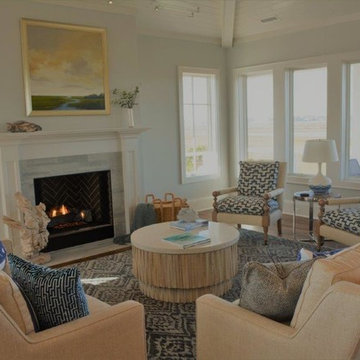
 North State Custom Builders
Living room - mid-sized coastal formal and open concept medium tone wood floor and brown floor living room idea in Wilmington with gray walls, a standard fireplace and a tile fireplace
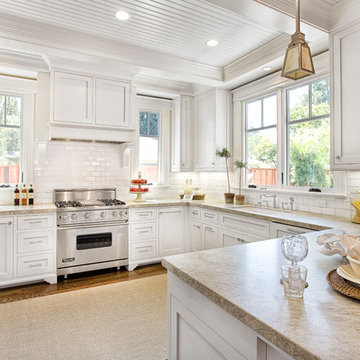 Carolyn Woods Design Inc.
Inspiration for a timeless u-shaped kitchen remodel in San Francisco with an undermount sink, shaker cabinets, white cabinets, white backsplash, subway tile backsplash and stainless steel appliances

 THINK Architecture, Inc.
Photos: Josh Caldwell
Family room - huge contemporary open concept light wood floor and beige floor family room idea in Salt Lake City with white walls, a ribbon fireplace, a stone fireplace and no tv
Family room - huge contemporary open concept light wood floor and beige floor family room idea in Salt Lake City with white walls, a ribbon fireplace, a stone fireplace and no tv
Sponsored
Columbus, OH
Hope Restoration & General Contracting
Columbus Design-Build, Kitchen & Bath Remodeling, Historic Renovations

 Indoor Golf Design
Large elegant enclosed carpeted and beige floor home theater photo in Phoenix with beige walls and a projector screen
 Artistic Cabinetry
HM Photography
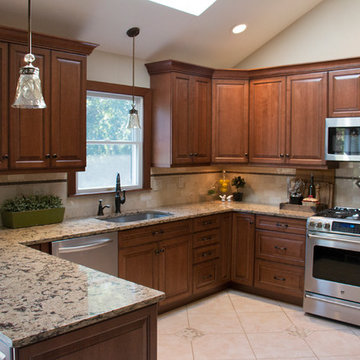
Inspiration for a mid-sized timeless u-shaped ceramic tile eat-in kitchen remodel in New York with an undermount sink, raised-panel cabinets, medium tone wood cabinets, beige backsplash, subway tile backsplash, stainless steel appliances, a peninsula and quartz countertops
Inspiration for a mid-sized timeless u-shaped ceramic tile eat-in kitchen remodel in New York with an undermount sink, raised-panel cabinets, medium tone wood cabinets, beige backsplash, subway tile backsplash, stainless steel appliances, a peninsula and quartz countertops
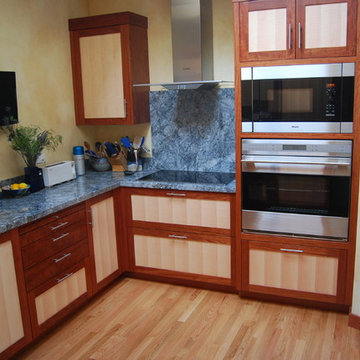

Inspiration for a timeless medium tone wood floor and brown floor foyer remodel in Minneapolis with white walls and a medium wood front door
 alairhomesdecatur
Designed & Built by Renewal Design-Build. RenewalDesignBuild.com
Photography by: Jeff Herr Photography

Staircase - 1960s staircase idea in Atlanta
Staircase - 1960s staircase idea in Atlanta
 Carpets To Go
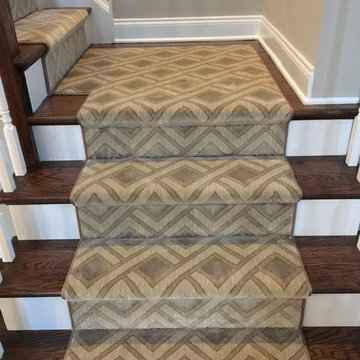
Staircase - mid-sized transitional wooden l-shaped staircase idea in New York with painted risers
 Spaces By Juliana Linssen, Inc.

Mid-sized cottage wood and clapboard white front porch idea in San Francisco with a mixed material roof, a gray roof, decking and a roof extension
103