
Search results for "Figured" in Home Design Ideas

 Christine Sheldon Design
Inspiration for a timeless master blue tile and subway tile gray floor freestanding bathtub remodel in San Francisco with blue walls


 Fireside Design Center
Fireplace remodel with stacked stone and custom teak, wrap-around mantel.
Inspiration for a mid-sized mid-century modern open concept travertine floor living room remodel in San Diego with beige walls, a standard fireplace and a tile fireplace
Inspiration for a mid-sized mid-century modern open concept travertine floor living room remodel in San Diego with beige walls, a standard fireplace and a tile fireplace
Find the right local pro for your project

 Rose T Bien-Aime
Rose T. Bien-Aime
Example of a mid-sized minimalist guest dark wood floor and brown floor bedroom design in Boston with gray walls and no fireplace
Example of a mid-sized minimalist guest dark wood floor and brown floor bedroom design in Boston with gray walls and no fireplace

 Shannon Adamson Interior Design
This ski-in, ski-out condo features a strong Arts and Crafts influence. The interiors feature reclaimed oak floors, mortise-and-tenon carpentry, stone, and custom period details.

 User
A South African Restio separates two pieces of art .. the water feature on the right comes from Living Green in San Francisco, and the perched figure on the left is from Vietnam. Photo, Chris Jacobson, GardenArt group



Sponsored
Columbus, OH

Hope Restoration & General Contracting
Columbus Design-Build, Kitchen & Bath Remodeling, Historic Renovations

 Farbica
The transparent silver shimmer transforms the yellowish OSB-structure in cool and glamorous rooms.


 Carly Blalock Interiors
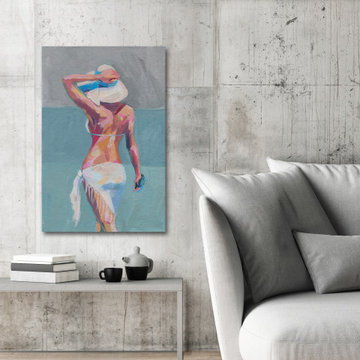
These custom art pieces went perfectly in this home showing off the clients love of the art pieces they have collected over the years.
Hallway - large modern hallway idea in San Diego with white walls
Hallway - large modern hallway idea in San Diego with white walls

 Layers+Lines
Study room - transitional freestanding desk dark wood floor study room idea in Denver with white walls

 CxS Designs
Example of a classic u-shaped medium tone wood floor and brown floor kitchen design in Los Angeles with a farmhouse sink, raised-panel cabinets, white cabinets, beige backsplash, stainless steel appliances, an island and gray countertops

 Kendle Design Collaborative
Photography by Illya
Large trendy master green tile and subway tile porcelain tile and beige floor doorless shower photo in Phoenix with a vessel sink, flat-panel cabinets, dark wood cabinets, a one-piece toilet, beige walls, quartz countertops and white countertops
Large trendy master green tile and subway tile porcelain tile and beige floor doorless shower photo in Phoenix with a vessel sink, flat-panel cabinets, dark wood cabinets, a one-piece toilet, beige walls, quartz countertops and white countertops
Sponsored
Columbus, OH
Hope Restoration & General Contracting
Columbus Design-Build, Kitchen & Bath Remodeling, Historic Renovations
 Adeline Ray Design Studio
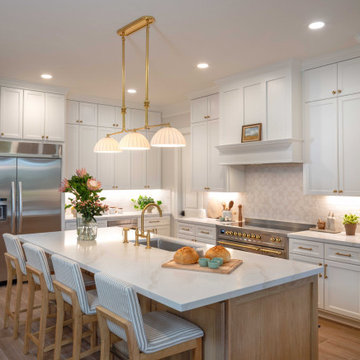
The heart of this kitchen is the stunning range, framed by a beautifully detailed backsplash that brings a sense of timeless elegance and sophistication to the space.


 InsideWright
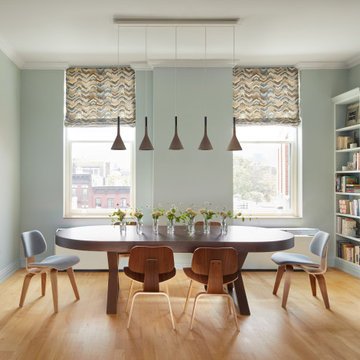
This client came to me requesting a concept rather than a style.
After living in his home for 15 years, he wanted it to have a “beach-poolside vibe”.
This made for a fun approach.
Styles can have so many names and nuances that clients don’t always know exactly what style they are looking at or requesting.
With a request for a concept, I just needed to determine if my approach should be literal or figurative.
I came to the initial consultation with concept boards with both approaches, and it was determined that figurative was the desired approach.
As the project unfolded, playfulness did too, and some literal elements were added—particularly for the pleasure of his future guests.


 Design by Nature
Example of a mid-sized minimalist l-shaped medium tone wood floor and brown floor kitchen design in Portland with an undermount sink, flat-panel cabinets, medium tone wood cabinets, solid surface countertops, an island, white countertops, beige backsplash, glass tile backsplash and paneled appliances
 InsideWright
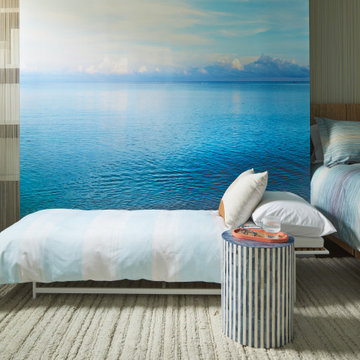
This client came to me requesting a concept rather than a style.
After living in his home for 15 years, he wanted it to have a “beach-poolside vibe”.
This made for a fun approach.
Styles can have so many names and nuances that clients don’t always know exactly what style they are looking at or requesting.
With a request for a concept, I just needed to determine if my approach should be literal or figurative.
I came to the initial consultation with concept boards with both approaches, and it was determined that figurative was the desired approach.
As the project unfolded, playfulness did too, and some literal elements were added—particularly for the pleasure of his future guests.

 Tamara Rene Designs
Inspiration for a coastal master brown floor bathroom remodel in Orange County with flat-panel cabinets, blue cabinets, gray walls, an undermount sink and white countertops
183