
Search results for "Figured" in Home Design Ideas



Find the right local pro for your project


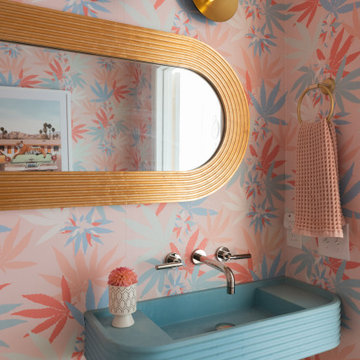


 Drab to Fab Decorating
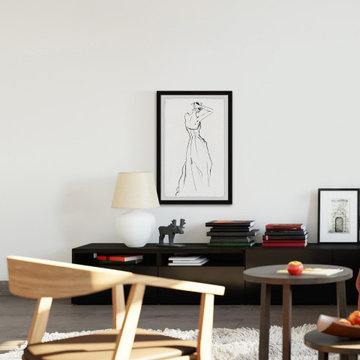
My client needed help accessorizing this space and figuring out the most optimal way to place the furniture.
Family room - large transitional family room idea in Indianapolis
Family room - large transitional family room idea in Indianapolis

Sponsored
Columbus, OH

Hope Restoration & General Contracting
Columbus Design-Build, Kitchen & Bath Remodeling, Historic Renovations

 Sound Plus Wood, Inc.
Sequenced matched and numbered Figured maple with Australian Lacewood accent panels. Finish in satin lacquer. Project includes an HDTV, Dolby Surround sound system and Universal Remote control Color touch Panel Remote.

 Sander and Sons Kitchen and Bath
Inspiration for a large transitional u-shaped light wood floor eat-in kitchen remodel in Denver with shaker cabinets, white cabinets, quartz countertops, multicolored backsplash, an island, a farmhouse sink, porcelain backsplash and stainless steel appliances
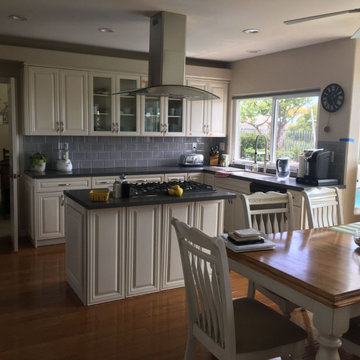
 Amazing Cabinetry & Bath
Figure out the ultimate guide to seamlessly integrating smart technology into your kitchen remodeling project. Get inspired and transform your cooking space into a smart haven of innovation and sophistication. Upgrade your kitchen with a touch of genius!
#renovation
#kitchen_decor
#kitchen_renovation
#Laguna_Beach
#Dana_Point
#Home_Improvement
#DIY
#kitchen

 Carleen Gosney
Caleb Melvin, Caleb Melvin Photography
Inspiration for a large coastal open concept and formal medium tone wood floor living room remodel in Seattle with beige walls, a standard fireplace, a stone fireplace and no tv
Inspiration for a large coastal open concept and formal medium tone wood floor living room remodel in Seattle with beige walls, a standard fireplace, a stone fireplace and no tv

 Meshberg Group
Located in the heart of DUMBO Brooklyn at a former industrial site, this historic building was converted into luxury loft condominiums in 2000. The owners of this 2,500 square foot loft wanted a clean, and uncomplicated space which would showcase the incredible views to the west of Manhattan, and the Brooklyn and Manhattan Bridges. By utilizing a bright palette of white lacquered cabinets, Danby marble countertops, custom painted built-in millwork, and contrasting refinished original dark oak factory floors, we were able to achieve a truly special residential Brooklyn backdrop. A new open contemporary kitchen and dining area, entry and master closets, custom lighting and hardware were all part of the loft renovation and interior design.


Sponsored
Columbus, OH
Hope Restoration & General Contracting
Columbus Design-Build, Kitchen & Bath Remodeling, Historic Renovations

 Unique Design Cabinet Company
Grain Matched Vanity made of figured Willamette Walnut By UDCC. special needs accessible. drawers are servo assisted opening.
Inspiration for a craftsman master limestone floor bathroom remodel with an undermount sink, dark wood cabinets, wood countertops, a two-piece toilet, flat-panel cabinets and beige walls
Inspiration for a craftsman master limestone floor bathroom remodel with an undermount sink, dark wood cabinets, wood countertops, a two-piece toilet, flat-panel cabinets and beige walls

 The Garage Enhancement Company
This garage in Vero Beach, Florida had our epoxy and polyaspartic flake floor coating installed along with garage cabinets. Now the customer's Vero Beach garage has functional garage storage and a durable floor coating that replaced his old peeling garage floor paint.

 Bearded Builders
Example of a large transitional master white tile and subway tile mosaic tile floor doorless shower design in Omaha with open cabinets, medium tone wood cabinets, a one-piece toilet, gray walls, an undermount sink and marble countertops

 BRIDGETT MAZER INTERIORS
Bathroom with modern lines and coastal decor
Interior Designer in Wilmington, NC.
Bathroom - contemporary master bathroom idea in Wilmington with brown cabinets and beige walls
Bathroom - contemporary master bathroom idea in Wilmington with brown cabinets and beige walls


 Concepts by Design
Example of a large trendy galley dark wood floor and brown floor kitchen design with flat-panel cabinets, an island, an undermount sink, medium tone wood cabinets, white backsplash, subway tile backsplash, stainless steel appliances and black countertops

 Design Theory Studio
Transitional kitchen and dining space with island, white cabinets and grey island.
Photography by: Jenny Siegwart
Inspiration for a mid-sized transitional u-shaped brown floor and dark wood floor kitchen remodel in San Diego with an undermount sink, white cabinets, quartz countertops, gray backsplash, ceramic backsplash, an island, white countertops, recessed-panel cabinets and stainless steel appliances
Inspiration for a mid-sized transitional u-shaped brown floor and dark wood floor kitchen remodel in San Diego with an undermount sink, white cabinets, quartz countertops, gray backsplash, ceramic backsplash, an island, white countertops, recessed-panel cabinets and stainless steel appliances
181