
Search results for "Figures" in Home Design Ideas
 Whitefield Cottage Decor
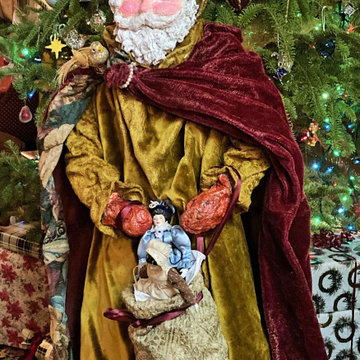
Classic handmade St. Nicholas placing gifts under the tree. He stands 3 feet tall.
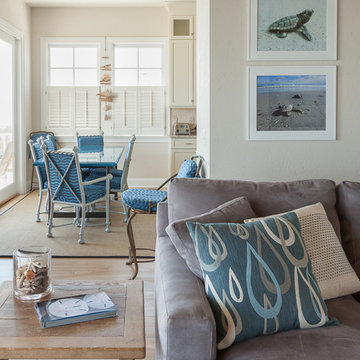
Inspiration for a living room remodel in Portland Maine
Inspiration for a living room remodel in Portland Maine

Find the right local pro for your project
 Davis Design
Connor Contracting
Taube Photography
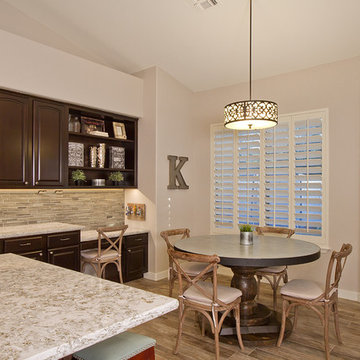
Example of a large transitional porcelain tile eat-in kitchen design in Phoenix with an undermount sink, raised-panel cabinets, black cabinets, quartz countertops, gray backsplash, glass tile backsplash, stainless steel appliances and an island
Example of a large transitional porcelain tile eat-in kitchen design in Phoenix with an undermount sink, raised-panel cabinets, black cabinets, quartz countertops, gray backsplash, glass tile backsplash, stainless steel appliances and an island

Sponsored
Columbus, OH

Hope Restoration & General Contracting
Columbus Design-Build, Kitchen & Bath Remodeling, Historic Renovations

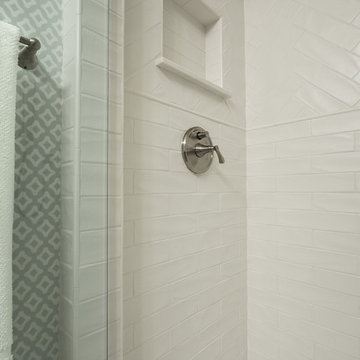
 Elephant Ears Design
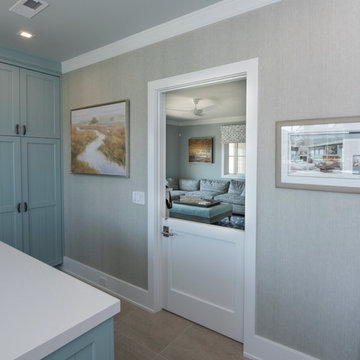
From cramped and closed off to a more open and efficient guest bath. We used a lovely aqua Thibaut wallpaper to add some texture and kept the cabinets and shower a soft white. Before the shower was completely compartmentalized. We opened up the wall nearest the door and added glass to open the whole space right up!
Photographer: Joann Tomaselli
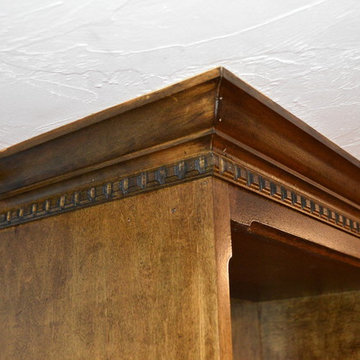
 Tebou Carpentry & Woodworking
Example of a small classic vinyl floor study room design in Boston with blue walls
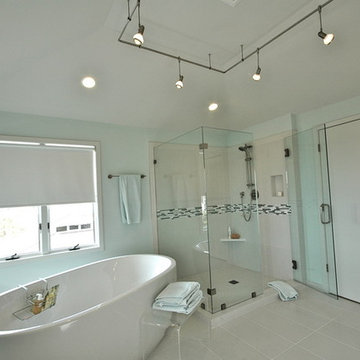
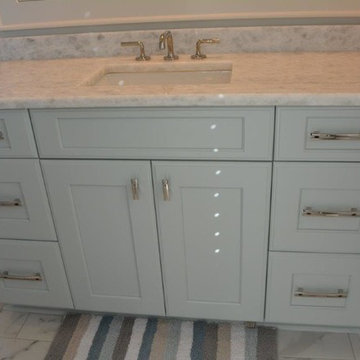
 North State Custom Builders
Inspiration for a large coastal 3/4 white tile and marble tile marble floor and white floor alcove shower remodel in Other with shaker cabinets, white cabinets, an undermount sink, marble countertops and a hinged shower door
 User

UserDetail of the front and side of the peninsula
Mid-sized trendy u-shaped medium tone wood floor open concept kitchen photo in Other with a double-bowl sink, glass-front cabinets, medium tone wood cabinets, tile countertops, stone tile backsplash, stainless steel appliances and an island
Mid-sized trendy u-shaped medium tone wood floor open concept kitchen photo in Other with a double-bowl sink, glass-front cabinets, medium tone wood cabinets, tile countertops, stone tile backsplash, stainless steel appliances and an island
Sponsored
Columbus, OH
Hope Restoration & General Contracting
Columbus Design-Build, Kitchen & Bath Remodeling, Historic Renovations
 North State Custom Builders
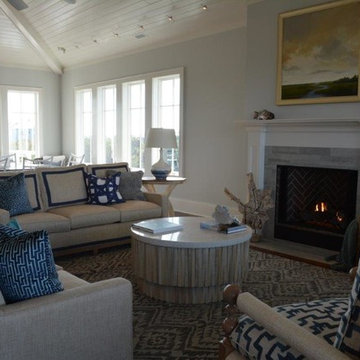
Mid-sized beach style formal and open concept medium tone wood floor and brown floor living room photo in Other with gray walls, a standard fireplace and a tile fireplace
 North State Custom Builders
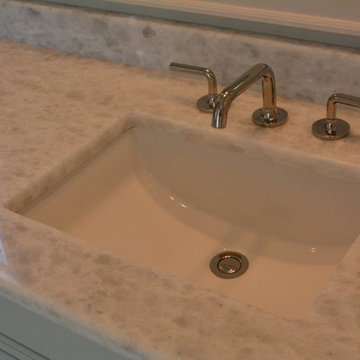
Example of a large beach style 3/4 white tile and marble tile marble floor and white floor alcove shower design in Other with shaker cabinets, white cabinets, an undermount sink, marble countertops and a hinged shower door
 Mendocino Heritage Furniture Co
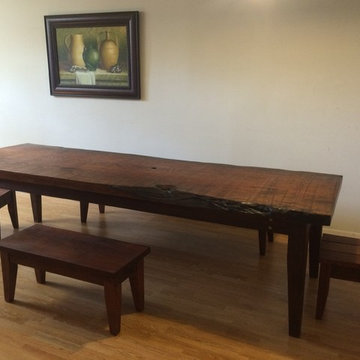
39" x 120" clear all heart reclaimed old growth Redwood sinkerwood partial live edge, knock down base with inside taper legs. Benches and chairs.
Inspiration for a huge timeless kitchen/dining room combo remodel in Other
Inspiration for a huge timeless kitchen/dining room combo remodel in Other

 ShadeCraft LLC
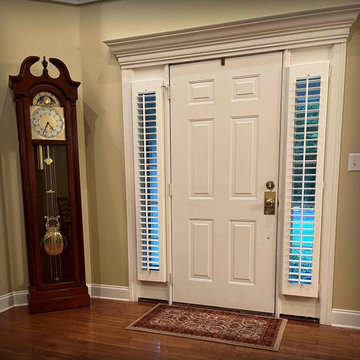
A big challenge our customers face is covering the sidelights on either side of their front door. Whether it be for privacy or to protect furniture and floors, dressing a side light can be a challenge.
Clients want something operable that looks finished. It’s not easy to find a solution that doesn’t look like something just dangling from the wall and blowing around every time the door gets opened.
This is the first impression most guests have of your home, after all.
One of our favorite solutions to addressing sidelight with shutters. Specifically, we offer a unique application to cover sidelights that don’t allow much width as a mounting surface. Batten back shutters reduce the need for the bulky frame and allow a mount with as little as ¾” width!!
This results in a wider louver in relation to the frame; and we want as much width as we can get. This way we have nice, grand shutter louvers, not a bulky frame blocking the widow.
 Whitefield Cottage Decor
This small St Nicholas Santa Claus is 12 inches tall and makes a perfect desert table centerpiece or gift as he comes loaded with chocolate and treats.
61