
Search results for "Figures" in Home Design Ideas


 Mendocino Heritage Furniture Co
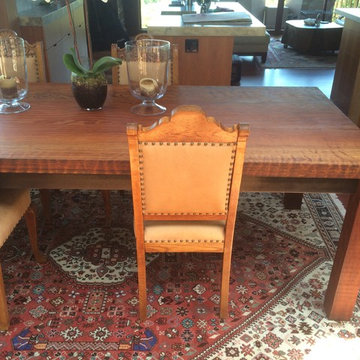
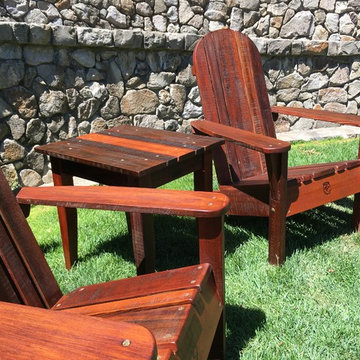
43" x 120" old growth curly reclaimed Redwood , steel frame, knock down base, non taper legs
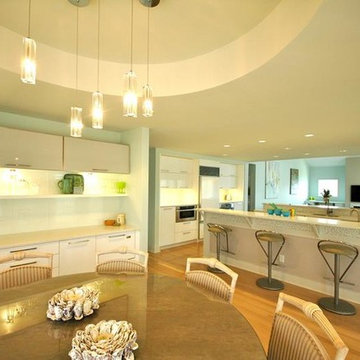
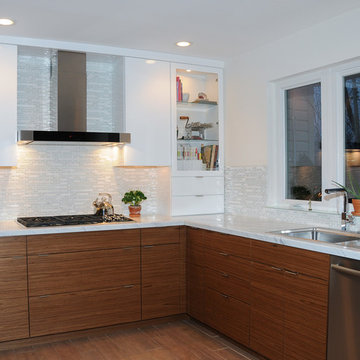
Huge transitional dark wood floor and brown floor kitchen/dining room combo photo in Other with beige walls
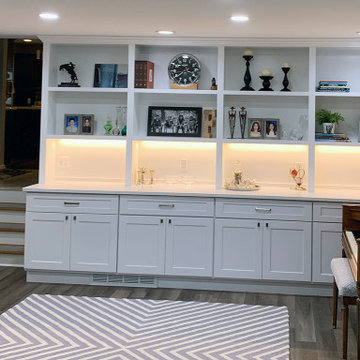
Huge transitional dark wood floor and brown floor kitchen/dining room combo photo in Other with beige walls
Find the right local pro for your project
 North State Custom Builders
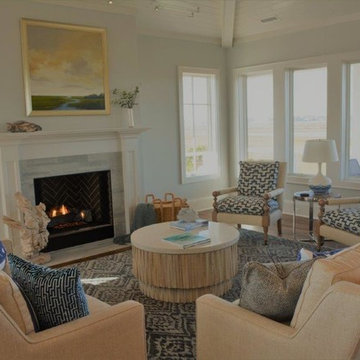
Living room - mid-sized coastal formal and open concept medium tone wood floor and brown floor living room idea in Wilmington with gray walls, a standard fireplace and a tile fireplace
 North State Custom Builders
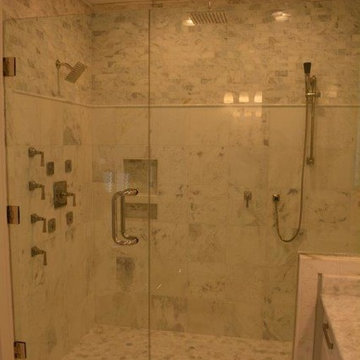
Large beach style master white tile and marble tile marble floor and white floor bathroom photo in Other with shaker cabinets, white cabinets, an undermount sink, marble countertops and a hinged shower door
 JBN WoodCraft & Design
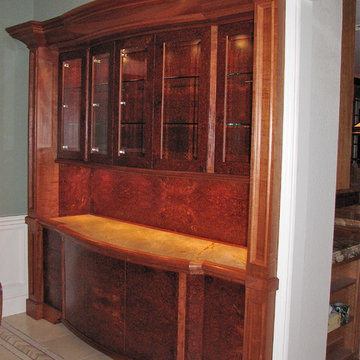
Amboyna burl, Figured Makore, marble
Inspiration for a large timeless living room remodel in San Diego
Inspiration for a large timeless living room remodel in San Diego


Sponsored
Columbus, OH

Hope Restoration & General Contracting
Columbus Design-Build, Kitchen & Bath Remodeling, Historic Renovations


 Elephant Ears Design
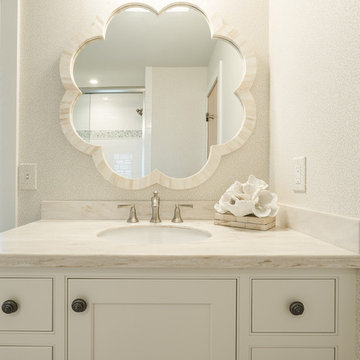
A soft palette of creams and whites bring this small bathroom out of the 1980s and into the light. The mother of pearl mirror, Thibaut wallpaper, and shell knobs lend themselves to the coastal feel of this home.
Photographer: Joann Tomaselli
Sponsored
Columbus, OH
Hope Restoration & General Contracting
Columbus Design-Build, Kitchen & Bath Remodeling, Historic Renovations
 MARK MORRIS DESIGN GROUP
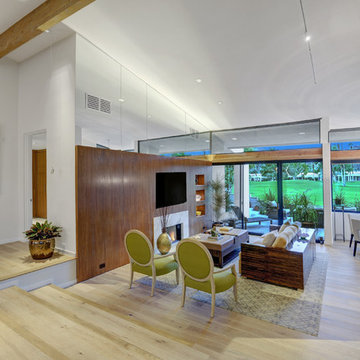
The sunken Living Room, originally designed with two awkward 10" wide treads, was changed to 24" wide providing a gracious transition of elevation. The old stamped concrete flooring was changed to wide plank, cerused oak wooden floors with an inset wool and silk carpet. The lighting sets this house apart; The cans are 4" LED adjustable, deep recess fixtures, with a square trim kit. These fixtures are glare free with 85 CRI and 3200 K temp for museum quality lighting.

 ShadeCraft LLC
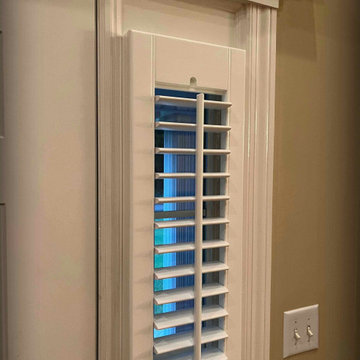
A big challenge our customers face is covering the sidelights on either side of their front door. Whether it be for privacy or to protect furniture and floors, dressing a side light can be a challenge.
Clients want something operable that looks finished. It’s not easy to find a solution that doesn’t look like something just dangling from the wall and blowing around every time the door gets opened.
This is the first impression most guests have of your home, after all.
One of our favorite solutions to addressing sidelight with shutters. Specifically, we offer a unique application to cover sidelights that don’t allow much width as a mounting surface. Batten back shutters reduce the need for the bulky frame and allow a mount with as little as ¾” width!!
This results in a wider louver in relation to the frame; and we want as much width as we can get. This way we have nice, grand shutter louvers, not a bulky frame blocking the widow.
 User
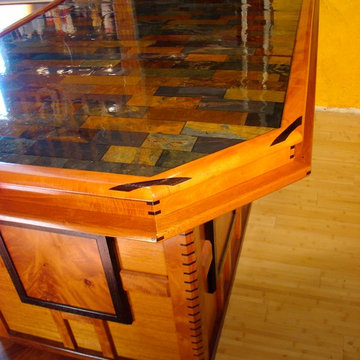
UserEpoxy coated slate peninsula with mahogany and wenge border and base. All the wenge splines are functional.
Inspiration for a mid-sized contemporary u-shaped medium tone wood floor open concept kitchen remodel in Other with a double-bowl sink, glass-front cabinets, medium tone wood cabinets, tile countertops, stone tile backsplash, stainless steel appliances and an island
Inspiration for a mid-sized contemporary u-shaped medium tone wood floor open concept kitchen remodel in Other with a double-bowl sink, glass-front cabinets, medium tone wood cabinets, tile countertops, stone tile backsplash, stainless steel appliances and an island


 Lisle Architecture & Design
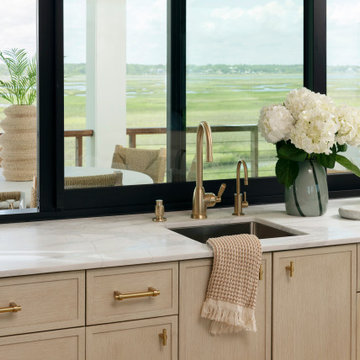
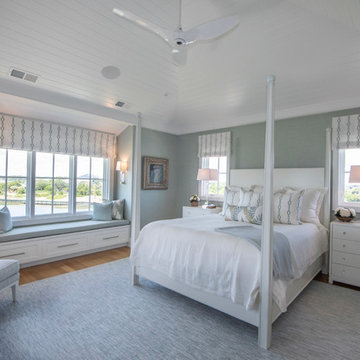
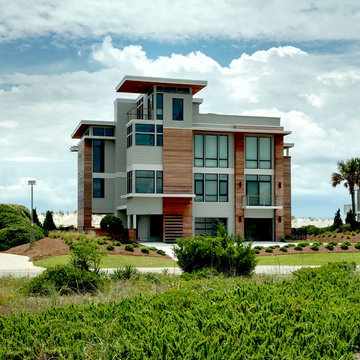
A modern beach house designed for a busy family as a vacation home, this residence is all about the wow factor. From the stunning exterior, frosted glass garage doors, and 15’ high windows this home is truly one of a kind. Providing lots of outdoor living space across three floors, an open concept living/dining/ kitchen area, and custom cabinetry though-out, this house is the ultimate beach retreat.
70