
Search results for "Figuring" in Home Design Ideas

 Michael K Chen Architecture
Photos by Alan Tansey Photographer
Example of a minimalist living room design in New York
Example of a minimalist living room design in New York


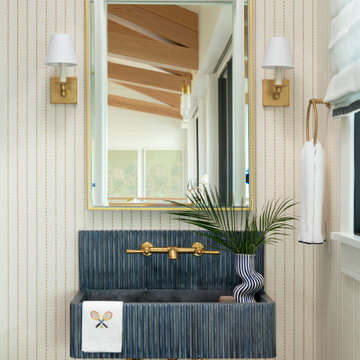
 Konrady & Son Construction, LLC
Example of a beach style wallpaper powder room design in Other with beige walls and a wall-mount sink
Find the right local pro for your project

 Dan Nelson, Designs Northwest Architects
Lower level cabana. Photography by Lucas Henning.
Patio kitchen - small contemporary backyard concrete patio kitchen idea in Seattle with a roof extension
Patio kitchen - small contemporary backyard concrete patio kitchen idea in Seattle with a roof extension
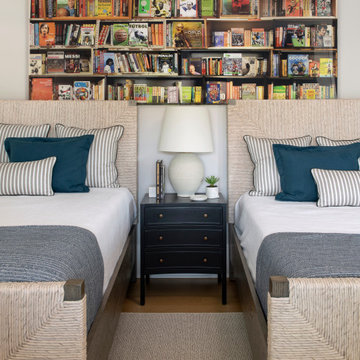 Konrady & Son Construction, LLC
Beach style medium tone wood floor and brown floor kids' room photo in Other with white walls
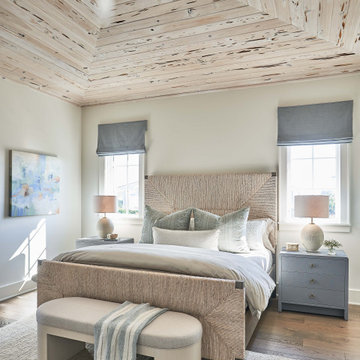
 KingPost Design and Construction
Figure Eight Island bedroom featuring a dramatic vaulted wood ceiling, warm natural textures and a soft coastal palette. The elevated ceiling treatment adds architectural character while keeping the room relaxed and understated. Built by KingPost Design & Construction and designed by Herlong Architects.

 Diamond Custom Homes, Inc.
Family Room in the Brentano Model at Quail West.
Built by Diamond Custom Homes.
Example of a classic family room design in Miami with beige walls
Example of a classic family room design in Miami with beige walls

Sponsored
Columbus, OH

Hope Restoration & General Contracting
Columbus Design-Build, Kitchen & Bath Remodeling, Historic Renovations

 Precision Cabinetry and Design
Stephanie Russo
Inspiration for a transitional l-shaped medium tone wood floor and brown floor eat-in kitchen remodel in Sacramento with recessed-panel cabinets, white cabinets, white backsplash, stainless steel appliances, an island and white countertops
Inspiration for a transitional l-shaped medium tone wood floor and brown floor eat-in kitchen remodel in Sacramento with recessed-panel cabinets, white cabinets, white backsplash, stainless steel appliances, an island and white countertops
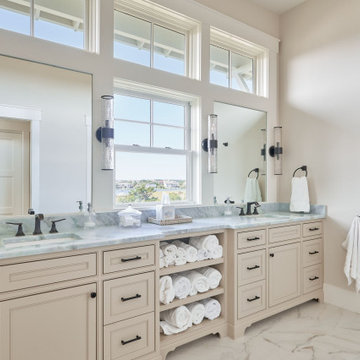


 Crowell + Co. Interiors
Brad + Jen Butcher
Family room library - large contemporary open concept medium tone wood floor and brown floor family room library idea in Nashville with gray walls
Family room library - large contemporary open concept medium tone wood floor and brown floor family room library idea in Nashville with gray walls



 Thompson Custom Homes
Example of a large classic master dark wood floor and brown floor bedroom design in Houston with white walls, a standard fireplace and a stone fireplace
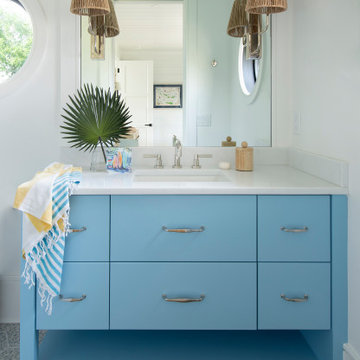 Konrady & Son Construction, LLC
Bathroom - coastal blue floor and single-sink bathroom idea in Other with flat-panel cabinets, blue cabinets, white walls, an undermount sink, white countertops and a built-in vanity
Sponsored
Columbus, OH
Hope Restoration & General Contracting
Columbus Design-Build, Kitchen & Bath Remodeling, Historic Renovations
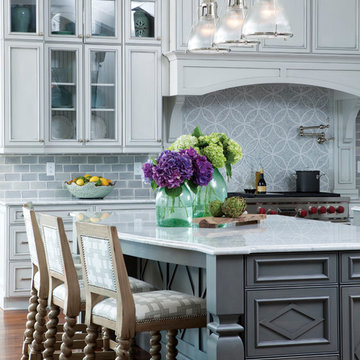
 User
UserKitchen in Figure 8 Island Home. Designed by Amy Tyndall Design, Photos courtesy of Wrightsville Beach Magazine
Inspiration for a coastal eat-in kitchen remodel in Wilmington with a farmhouse sink, recessed-panel cabinets, gray cabinets, marble countertops, gray backsplash, stone tile backsplash and stainless steel appliances
Inspiration for a coastal eat-in kitchen remodel in Wilmington with a farmhouse sink, recessed-panel cabinets, gray cabinets, marble countertops, gray backsplash, stone tile backsplash and stainless steel appliances

 Insight Homes, Inc.
Transitional galley light wood floor and beige floor kitchen pantry photo in Other with an undermount sink, flat-panel cabinets, gray cabinets, white backsplash and white countertops
 Konrady & Son Construction, LLC
Beach style gray tile white floor walk-in shower photo in Other with shaker cabinets, blue cabinets, white walls, an undermount sink, a hinged shower door, white countertops and a built-in vanity

 Sarah Greenman
Photo: Sarah Greenman © 2013 Houzz
Traditional one-story brick exterior home idea in Dallas
Traditional one-story brick exterior home idea in Dallas
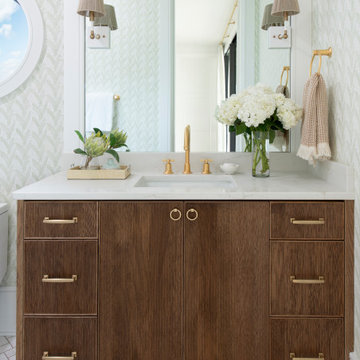 Konrady & Son Construction, LLC
Inspiration for a coastal white floor, single-sink and wallpaper bathroom remodel in Other with flat-panel cabinets, medium tone wood cabinets, green walls, an undermount sink, white countertops and a built-in vanity

 Haven Design and Construction
Matthew Niemann Photography
Example of a transitional u-shaped light wood floor and beige floor kitchen design in Austin with a farmhouse sink, raised-panel cabinets, gray backsplash, paneled appliances, an island, white countertops, quartz countertops, white cabinets and stone tile backsplash
Example of a transitional u-shaped light wood floor and beige floor kitchen design in Austin with a farmhouse sink, raised-panel cabinets, gray backsplash, paneled appliances, an island, white countertops, quartz countertops, white cabinets and stone tile backsplash

 Andrew Sherman Photography
Andrew Sherman. www.AndrewSherman.co
Limited Edition Photographs
https://www.etsy.com/shop/AndrewShermanFineArt
1