
Search results for "Figuring" in Home Design Ideas


Find the right local pro for your project



Sponsored
Columbus, OH

Hope Restoration & General Contracting
Columbus Design-Build, Kitchen & Bath Remodeling, Historic Renovations

 J Anne Butler LLC
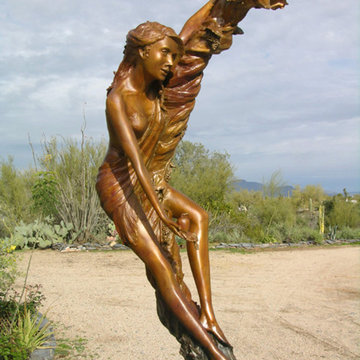
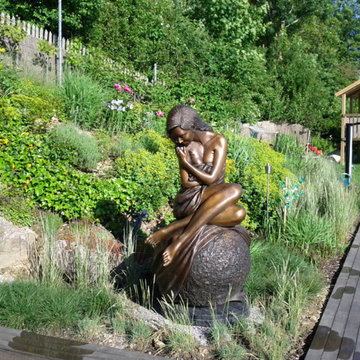
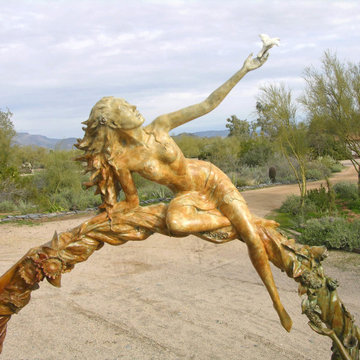
Solitaire life size bronze figurative sculpture
FEMALE FORM BRONZE SCULPTURE
60 inches (152cm ) high
Figurative life size sculpture, Solitaire is the perfect finishing touch for your courtyard, entrance way or garden.
Enjoy the timeless feminine beauty of this life size figurative bronze statue from figurative bronze sculptor, J. Anne Butler.
Feminine beauty, art, ethereal grace, timeless balance and design all come together in this Life size bronze figurative sculpture.

 J Anne Butler LLC
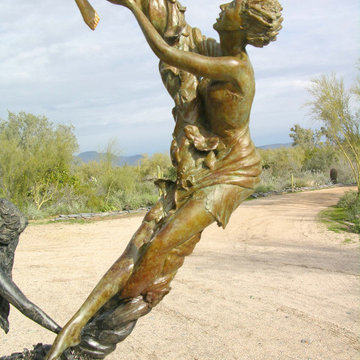
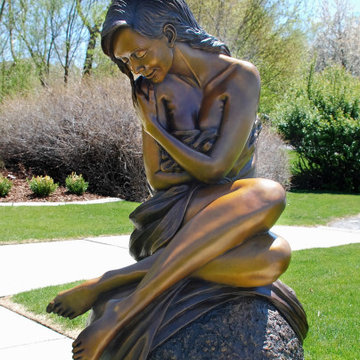
Solitaire life size bronze figurative sculpture
FEMALE FORM BRONZE SCULPTURE
60 inches (152cm ) high
Figurative life size sculpture, Solitaire is the perfect finishing touch for your courtyard, entrance way or garden.
Enjoy the timeless feminine beauty of this life size figurative bronze statue from figurative bronze sculptor, J. Anne Butler.
Feminine beauty, art, ethereal grace, timeless balance and design all come together in this Life size bronze figurative sculpture.
Sponsored
Columbus, OH
Hope Restoration & General Contracting
Columbus Design-Build, Kitchen & Bath Remodeling, Historic Renovations
 J Anne Butler LLC
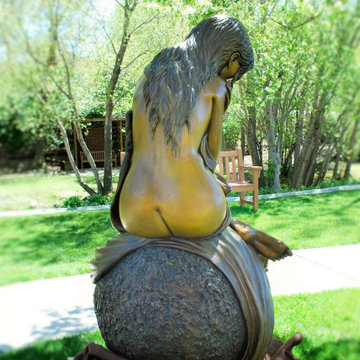
Solitaire life size bronze figurative sculpture
FEMALE FORM BRONZE SCULPTURE
60 inches (152cm ) high
Figurative life size sculpture, Solitaire is the perfect finishing touch for your courtyard, entrance way or garden.
Enjoy the timeless feminine beauty of this life size figurative bronze statue from figurative bronze sculptor, J. Anne Butler.
Feminine beauty, art, ethereal grace, timeless balance and design all come together in this Life size bronze figurative sculpture.

 Oakwood Veneer
Walnut Veneer and Figured Maple Veneer custom built bathtub built by The Furniture Guild. A matching vanity was created also.
Inspiration for a contemporary bathroom remodel in Detroit
Inspiration for a contemporary bathroom remodel in Detroit
 J Anne Butler LLC
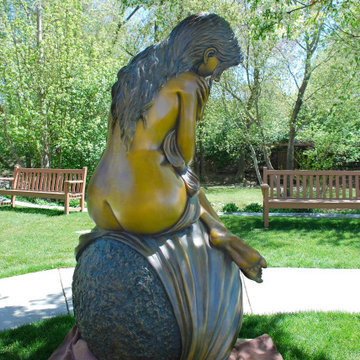
Solitaire life size bronze figurative sculpture
FEMALE FORM BRONZE SCULPTURE
60 inches (152cm ) high
Figurative life size sculpture, Solitaire is the perfect finishing touch for your courtyard, entrance way or garden.
Enjoy the timeless feminine beauty of this life size figurative bronze statue from figurative bronze sculptor, J. Anne Butler.
Feminine beauty, art, ethereal grace, timeless balance and design all come together in this Life size bronze figurative sculpture.

 Old Fort Building & Development
This home on Figure 8 Island was a collaboration with John Stirewalt (Architect), Chip Hemmingway (Architect), Amy Tindell (Interior Designer) and Old Fort Building.
 Old Fort Building & Development
This home on Figure 8 Island was a collaboration with John Stirewalt (Architect), Chip Hemmingway (Architect), Amy Tindell (Interior Designer) and Old Fort Building.

 Zach Malcolm Furniture
The inside is lined with figured maple.
Small elegant home design photo in Portland
Small elegant home design photo in Portland
 Old Fort Building & Development
This home on Figure 8 Island was a collaboration with John Stirewalt (Architect), Chip Hemmingway (Architect), Amy Tindell (Interior Designer) and Old Fort Building.
3