
Search results for "File extension" in Home Design Ideas
 Gallery KBNY
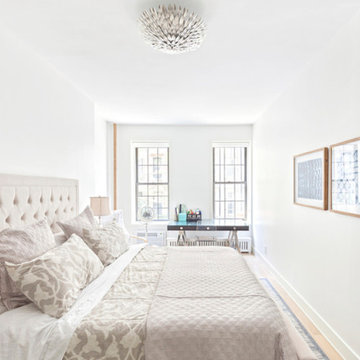
Our clients occupied the first two floors of this Manhattan townhouse, converted to condos with coveted access to the outdoors via a patio. The overall space had been well-maintained, but was dated and didn't necessarily reflect the aesthetic of our clients. Our goal was to brighten the home with character alongside modern elements.
In addition to a full kitchen renovation, this Manhattan townhouse renovation included installing new flooring; retiling and installing new fixtures in the bathroom and powder room; painting the walls; updating the staircase; renovating all the doors, including closets and to the back patio; and installing new lighting fixtures.
EYE-CATCHING KITCHEN
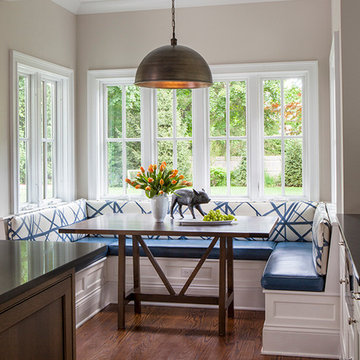
The kitchen in this Manhattan townhouse renovation is a galley-style space attached to the dining room. We wanted to connect the two in a more cohesive manner, so we built custom banquette seating benches in the dining room, with the table in the center acting as both a connector and divider.
Light wainscoting on the base of the walls and wallpaper above contrast against the bright orange benches and ultra-modern light fixture. Gray Shaker-style cabinets and a true herringbone backsplash are paired with a farmhouse sink set in white quartz countertops for a contemporary take on farmhouse style.
TOWNHOUSE CHARACTER
For the aesthetic in this Manhattan townhouse, we combined elements of a variety of design styles: farmhouse in the kitchen, transitional in the bathroom, touches of modern throughout. But the one factor shared by all is the charm of character. Retaining and refining that classic character was important to our clients.
Our extensive experience in renovating townhouses and brownstones in New York, including our gut renovation of this landmarked townhome in Hudson Square and this brownstone in Bed-Stuy, we were able to provide our clients with the confidence and clarity needed when entering these types of highly specific renovation projects.
SOME HIGHLIGHTS
- New select white oak flooring throughout
- White gloss penny tiles and black grout in the powder room
- Wraparound built-in banquette seating in the dining room
- Newly exposed brick wall in hallway leading out to patio, painted white for fresh contrast
Thinking about renovating your townhouse? We are a design-and-build firm with a full-scale approach that handles every single aspect of your townhouse renovation, from filing permits to sourcing materials and everything in between. Contact us today to find out how you can benefit from our expertise in remodeling New York City townhomes and brownstones.
 Northland Woodworks, Inc.
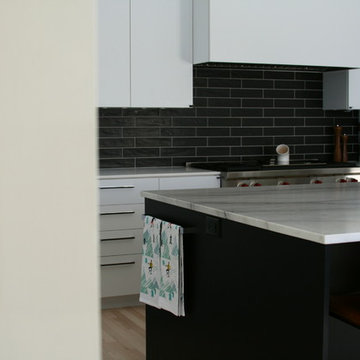
This powerful kitchen remodel features frameless full overlay cabinets with applied finished ends. Exterior materials are Premier EuroCase UltraMatte panels. Flat slab doors use soft close concealed hinges, and slab drawer fronts cover boxes on full extension undermount soft close guides. Homeowners chose multiple accessories, including an interior paper towel drawer insert, Glideware pot-pan pullout, Hafele trash/compost pullout, chrome wire tray dividers, custom spice/oil pullout and a file drawer insert.
 JSE Interior Design
Plaza 400 is a premiere full-service luxury co-op in Manhattan’s Upper East Side. Built in 1968 by architect Philip Birnbaum and Associates, the well-known building has 40 stories and 627 residences. Amenities include a heated outdoor pool, state of the art fitness center, garage, driveway, bike room, laundry room, party room, playroom and rooftop deck.
The extensive 2017 renovation included the main lobby, elevator lift hallway and mailroom. Plaza 400’s gut renovation included new 4’x8′ Calacatta floor slabs, custom paneled feature wall with metal reveals, marble slab front desk and mailroom desk, modern ceiling design, hand blown cut mirror on all columns and custom furniture for the two “Living Room” areas.
The new mailroom was completely gutted as well. A new Calacatta Marble desk welcomes residents to new white lacquered mailboxes, Calacatta Marble filing countertop and a Jonathan Adler chandelier, all which come together to make this space the new jewel box of the Lobby.
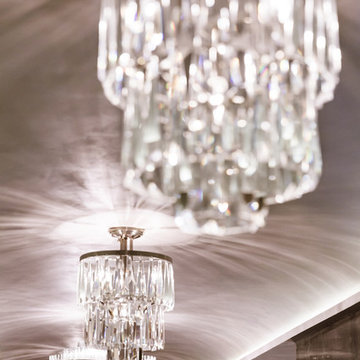
The hallway’s gut renovation saw the hall outfitted with new etched bronze mirrored glass panels on the walls, 4’x8′ Calacatta floor slabs and a new vaulted/arched pearlized faux finished ceiling with crystal chandeliers and LED cove lighting.
Find the right local pro for your project
 Trove Warehouse
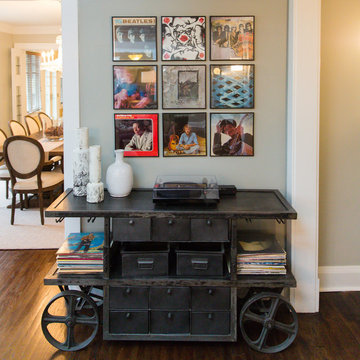
These homeowners chose to display their extensive music collection on this industrial iron cart.
Home design - traditional home design idea in Columbus
Home design - traditional home design idea in Columbus
 Morris Black Designs
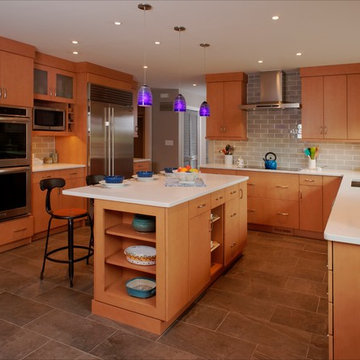
The previous kitchen was dark wood with soffits, and the kitchen was dominated by a thick brick wall and divided in half by a peninsula with wall cabinets. Our designer opened the space and gave the homeowners a light-filled kitchen in the contemporary style they adore.
Rutt Custom Cabintery
Rutt Regency cabinets with full overlay in “Villa Savoye” door style. Maple wood with custom finish. Full extension slab drawers with soft close feature and concealed hinges.
Base cabinets include rollout tray shelves, a lazy susan, spice drawer, pullout waste baskets, and hidden cutting board and knife block. Island has extended countertop for casual dining.
36” high Wall cabinets with contemporary flat molding to ceiling. Frosted glass doors over microwave. include 24” cabinets mounted over 42” wall cabinets and enclosed refrigerator with cabinet above. Undercounter lighting.
Buffet area has 36” high wall cabinets with both glass and bronze wire inserts, a bar sink and an undercounter wine cooler.
Countertop & Backsplash
Caesarstone “Frosty Carbiano” with eased edge
O. W. Dunwich tiles with crackle finish.
Accessories
Blanco sink in stainless steel with “Linus” lever faucet with satin nickle finish.
Laundry sink is Elkay undermount in stainless steel with Moen faucet.
Top Knobs in brushed satin nickel.
#MorrisBlackDesigns
 0932
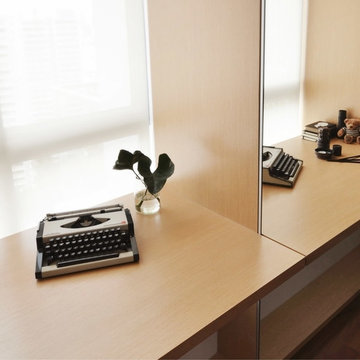
0932A transmutable space that is at once a luxurious extension into the living area - literally managed by the tasteful use of parallel lines in 3-dimensional geometry. - www.0932.am
Type . Residential
Location . Singapore
Floor Area . 1,108 SQ FT
Year of Completion . 2012
Photo credit . David Chan & Dennis Lim Text Credit . Pamela Lim
Interior . 0932 Design Consultants www.0932.am
 Northland Woodworks, Inc.
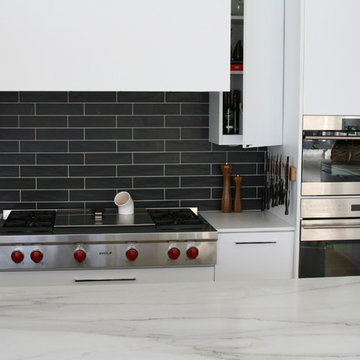
This powerful kitchen remodel features frameless full overlay cabinets with applied finished ends. Exterior materials are Premier EuroCase UltraMatte panels. Flat slab doors use soft close concealed hinges, and slab drawer fronts cover boxes on full extension undermount soft close guides. Homeowners chose multiple accessories, including an interior paper towel drawer insert, Glideware pot-pan pullout, Hafele trash/compost pullout, chrome wire tray dividers, custom spice/oil pullout and a file drawer insert.

Sponsored
Columbus, OH

Hope Restoration & General Contracting
Columbus Design-Build, Kitchen & Bath Remodeling, Historic Renovations
 Ronna Bogart Rosenberg
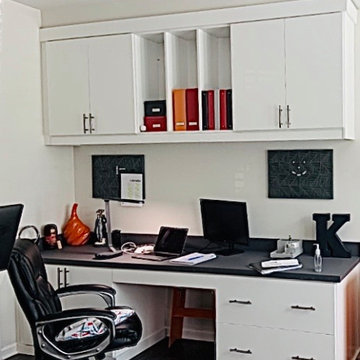
This Classic White Office is for a busy mom working form home. The space is 7 feet long. Two lateral file cabinets. Hafele pop-up power up station port with 2 outlets and 2 USB. Countertop WilsonArt Charcoal Velvet. Price $6,500
 Northland Woodworks, Inc.
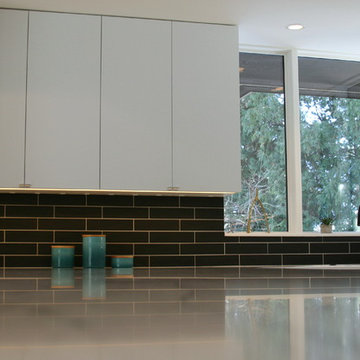
This powerful kitchen remodel features frameless full overlay cabinets with applied finished ends. Exterior materials are Premier EuroCase UltraMatte panels. Flat slab doors use soft close concealed hinges, and slab drawer fronts cover boxes on full extension undermount soft close guides. Homeowners chose multiple accessories, including an interior paper towel drawer insert, Glideware pot-pan pullout, Hafele trash/compost pullout, chrome wire tray dividers, custom spice/oil pullout and a file drawer insert.
 Cantoni Dallas
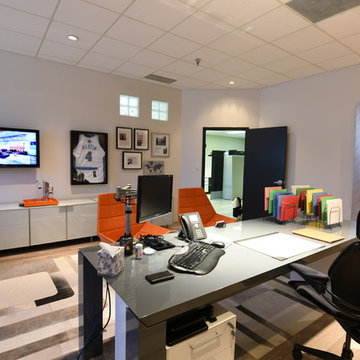
While Cantoni’s Founder & CEO, Michael Wilkov (aka MW) was away at the fall 2014 High Point Market, Cantoni’s Dallas Visuals Team came out to play…spearheading the secret operation known as “MW’s Office Makeover,” Anne Mancuso gathered her troops to give the big boss’ office a serious and much needed facelift in just 4 days! To read the full story, visit the Cantoni Blog here: http://cantoni.com/blog/2014/11/office-makeover/
Photos by David DeLeon
 Kirads Furniture

Selling showroom floor model at wholesale price.
PRODUCT INFORMATION
COLLECTION: Kipling
DIMENSION: HEIGHT (IN): 75.5
DIMENSION: LENGTH (IN): 18
DIMENSION: WIDTH (IN): 33
DEPTH/EXTENSION (IN): 0
FINISH: Heritage Gray Stain
ITEM SUBSTYLE: Modern Farmhouse
MATERIALS: Wood
OUTDOOR: No
STYLE: Transitional
WEIGHT (LBS): 83.6
 Babette’s Furniture & Home
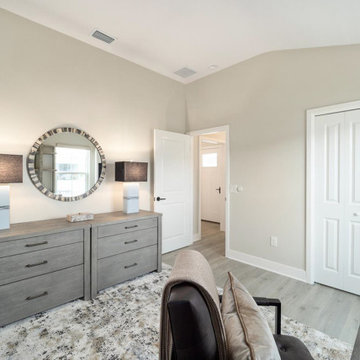
This home office is designed for maximum productivity and sleek style. It features a complete Platinum Credenza, Platinum Hutch, and Platinum Combo Lateral File by Aspen Home Furniture, providing extensive storage and a cohesive, contemporary look for all your office essentials. Paired with a comfortable Daryl office desk chair by Ashley Furniture, this setup ensures ergonomic support during long work hours. Anchoring the space and adding a touch of sophisticated color is an Antalya Midnight rug by Dalyn, completing this efficient and aesthetically pleasing workspace.
 R. B. Schwarz, Inc.
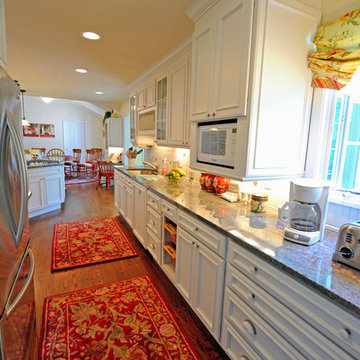
This view from the dining room, showcases the work horses of the kitchen - the refrigerator and ovens. As you can image, a lot of the cooking prep happens under these windows, where the sink was located before the remodel. The refrigerator was also relocated to its new position on the left.
Photo Credit: Marc Golub


 Cantoni Los Angeles
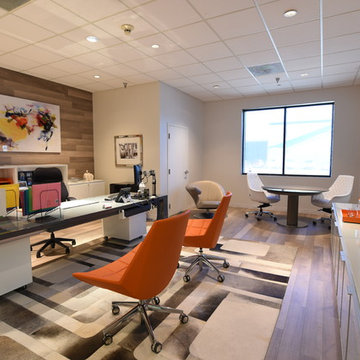
While Cantoni’s Founder & CEO, Michael Wilkov (aka MW) was away at the fall 2014 High Point Market, Cantoni’s Dallas Visuals Team came out to play…spearheading the secret operation known as “MW’s Office Makeover,” Anne Mancuso gathered her troops to give the big boss’ office a serious and much needed facelift in just 4 days! To read the full story, visit the Cantoni Blog here: http://cantoni.com/blog/2014/11/office-makeover/
Photos by David DeLeon
 Hitchcock Realty & Associates, LLC
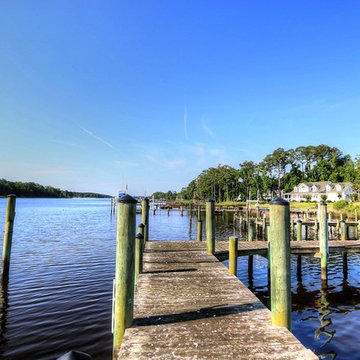
MAGNIFICENT CUSTOM BUILT LARGE HOME ON DEEP WATER OF CLUBFOOT CREEK. 1.5 ACRE W/200 FT. OF WATERFRONT, 2 DOCKS, 7 SLIPS, 24,000LB BOAT LIFT. 4.5 baths, 3 bdrm w/add. 2 rooms able to convert. 5 bdrm septic extension on file, indoor heated pool/Jacuzzi w/own solar system, screened cabana, deck & large patio w/water view. Large kitchen w/breakfast nook, granite tops and custom built cabinets. Huge living/dining room combo, office, FROG, massive pantry/laundry, freezer room and 3 car garage. Beautiful ceramic, cherry and oak hardwood floors. Interior doors & window frames/trims are solid oak or cherry. 10 ft high trey ceilings. Wide hallways & showers w/no ledges. House generator, 2 Rinnai tankless water heating systems, Home security system, 250 ft. deep well & much more! CALL MARGARET HITCHCOCK @ (252) 269-2893 FOR MORE INFORMATION
Margaret Hitchcock
 Babette’s Furniture & Home
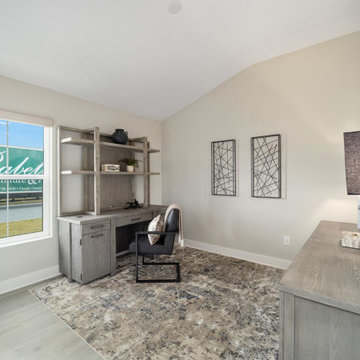
This home office is designed for maximum productivity and sleek style. It features a complete Platinum Credenza, Platinum Hutch, and Platinum Combo Lateral File by Aspen Home Furniture, providing extensive storage and a cohesive, contemporary look for all your office essentials. Paired with a comfortable Daryl office desk chair by Ashley Furniture, this setup ensures ergonomic support during long work hours. Anchoring the space and adding a touch of sophisticated color is an Antalya Midnight rug by Dalyn, completing this efficient and aesthetically pleasing workspace.
 Michelle's Interiors
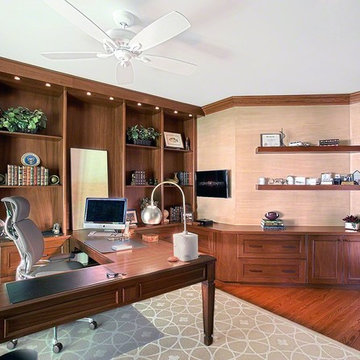
Built-in shelves and file cabinets, floating shelves and extensive drawer space make this office functional and efficient. - Photo by Jeff Mateer
Home office - traditional freestanding desk medium tone wood floor and brown floor home office idea in Chicago with beige walls
Home office - traditional freestanding desk medium tone wood floor and brown floor home office idea in Chicago with beige walls



 Cantoni Los Angeles
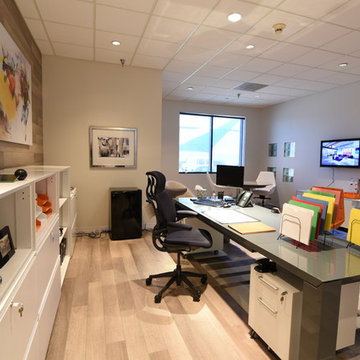
While Cantoni’s Founder & CEO, Michael Wilkov (aka MW) was away at the fall 2014 High Point Market, Cantoni’s Dallas Visuals Team came out to play…spearheading the secret operation known as “MW’s Office Makeover,” Anne Mancuso gathered her troops to give the big boss’ office a serious and much needed facelift in just 4 days! To read the full story, visit the Cantoni Blog here: http://cantoni.com/blog/2014/11/office-makeover/
Photos by David DeLeon
 JSE Interior Design
Plaza 400 is a premiere full-service luxury co-op in Manhattan’s Upper East Side. Built in 1968 by architect Philip Birnbaum and Associates, the well-known building has 40 stories and 627 residences. Amenities include a heated outdoor pool, state of the art fitness center, garage, driveway, bike room, laundry room, party room, playroom and rooftop deck.
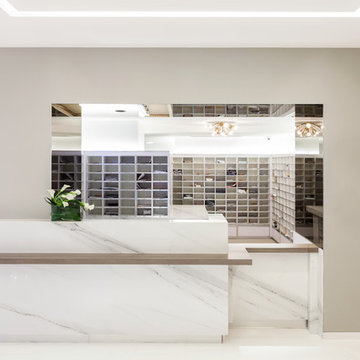
The extensive 2017 renovation included the main lobby, elevator lift hallway and mailroom. Plaza 400’s gut renovation included new 4’x8′ Calacatta floor slabs, custom paneled feature wall with metal reveals, marble slab front desk and mailroom desk, modern ceiling design, hand blown cut mirror on all columns and custom furniture for the two “Living Room” areas.
The new mailroom was completely gutted as well. A new Calacatta Marble desk welcomes residents to new white lacquered mailboxes, Calacatta Marble filing countertop and a Jonathan Adler chandelier, all which come together to make this space the new jewel box of the Lobby.
The hallway’s gut renovation saw the hall outfitted with new etched bronze mirrored glass panels on the walls, 4’x8′ Calacatta floor slabs and a new vaulted/arched pearlized faux finished ceiling with crystal chandeliers and LED cove lighting.
12