
Search results for "File extension" in Home Design Ideas
 JSE Interior Design
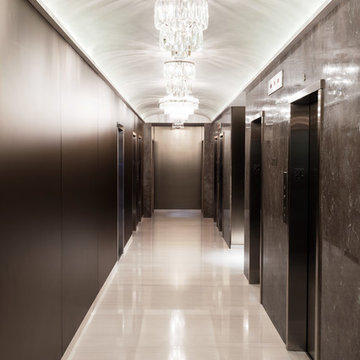
Plaza 400 is a premiere full-service luxury co-op in Manhattan’s Upper East Side. Built in 1968 by architect Philip Birnbaum and Associates, the well-known building has 40 stories and 627 residences. Amenities include a heated outdoor pool, state of the art fitness center, garage, driveway, bike room, laundry room, party room, playroom and rooftop deck.
The extensive 2017 renovation included the main lobby, elevator lift hallway and mailroom. Plaza 400’s gut renovation included new 4’x8′ Calacatta floor slabs, custom paneled feature wall with metal reveals, marble slab front desk and mailroom desk, modern ceiling design, hand blown cut mirror on all columns and custom furniture for the two “Living Room” areas.
The new mailroom was completely gutted as well. A new Calacatta Marble desk welcomes residents to new white lacquered mailboxes, Calacatta Marble filing countertop and a Jonathan Adler chandelier, all which come together to make this space the new jewel box of the Lobby.
The hallway’s gut renovation saw the hall outfitted with new etched bronze mirrored glass panels on the walls, 4’x8′ Calacatta floor slabs and a new vaulted/arched pearlized faux finished ceiling with crystal chandeliers and LED cove lighting.
 Gallery KBNY
Our clients occupied the first two floors of this Manhattan townhouse, converted to condos with coveted access to the outdoors via a patio. The overall space had been well-maintained, but was dated and didn't necessarily reflect the aesthetic of our clients. Our goal was to brighten the home with character alongside modern elements.
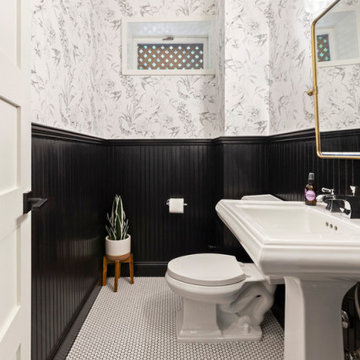
In addition to a full kitchen renovation, this Manhattan townhouse renovation included installing new flooring; retiling and installing new fixtures in the bathroom and powder room; painting the walls; updating the staircase; renovating all the doors, including closets and to the back patio; and installing new lighting fixtures.
EYE-CATCHING KITCHEN
The kitchen in this Manhattan townhouse renovation is a galley-style space attached to the dining room. We wanted to connect the two in a more cohesive manner, so we built custom banquette seating benches in the dining room, with the table in the center acting as both a connector and divider.
Light wainscoting on the base of the walls and wallpaper above contrast against the bright orange benches and ultra-modern light fixture. Gray Shaker-style cabinets and a true herringbone backsplash are paired with a farmhouse sink set in white quartz countertops for a contemporary take on farmhouse style.
TOWNHOUSE CHARACTER
For the aesthetic in this Manhattan townhouse, we combined elements of a variety of design styles: farmhouse in the kitchen, transitional in the bathroom, touches of modern throughout. But the one factor shared by all is the charm of character. Retaining and refining that classic character was important to our clients.
Our extensive experience in renovating townhouses and brownstones in New York, including our gut renovation of this landmarked townhome in Hudson Square and this brownstone in Bed-Stuy, we were able to provide our clients with the confidence and clarity needed when entering these types of highly specific renovation projects.
SOME HIGHLIGHTS
- New select white oak flooring throughout
- White gloss penny tiles and black grout in the powder room
- Wraparound built-in banquette seating in the dining room
- Newly exposed brick wall in hallway leading out to patio, painted white for fresh contrast
Thinking about renovating your townhouse? We are a design-and-build firm with a full-scale approach that handles every single aspect of your townhouse renovation, from filing permits to sourcing materials and everything in between. Contact us today to find out how you can benefit from our expertise in remodeling New York City townhomes and brownstones.
 Northland Woodworks, Inc.
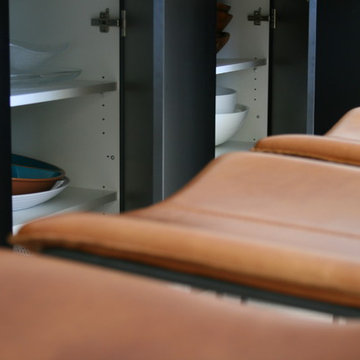
This powerful kitchen remodel features frameless full overlay cabinets with applied finished ends. Exterior materials are Premier EuroCase UltraMatte panels. Flat slab doors use soft close concealed hinges, and slab drawer fronts cover boxes on full extension undermount soft close guides. Homeowners chose multiple accessories, including an interior paper towel drawer insert, Glideware pot-pan pullout, Hafele trash/compost pullout, chrome wire tray dividers, custom spice/oil pullout and a file drawer insert.
Find the right local pro for your project

 Shah Nawaz Architects
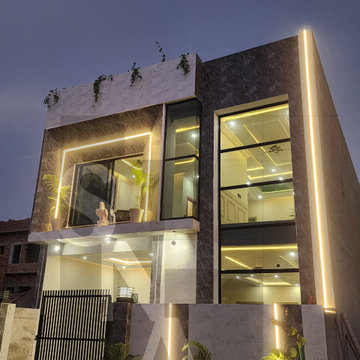
Modern Elevation & Front Facade | 5 Marla Residence, Faisal Hills
This striking front elevation redefines contemporary luxury for compact residential plots. Designed for a 5 Marla footprint in Faisal Hills, Taxila, the facade relies on bold geometric masses, premium material interplay, and a masterful architectural lighting scheme to establish a commanding, high-end street presence. As showcases in the project file mfh5m a.tif, every square inch of the exterior is engineered to maximize visual impact and perceived scale.
Design Highlights:
Monolithic Material Contrast: The facade utilizes a sophisticated palette of large-format textured cladding tiles. Deep, dramatic charcoal-gray stone-finish porcelain tiles create a stark, luxurious contrast against pristine light-gray porcelain surfaces and crisp white concrete lines.
Massive Structural Glazing: A double-height glass curtain wall dramatically opens up the right wing of the residence, framing the beautifully detailed false ceilings of both the ground floor and the upper level. This element floods the interior with natural light by day and acts as a glowing lantern by night.
Integrated Architectural Lighting: The exterior design is heavily defined by vertical and framing LED profile light strips. These linear warm lights run flush with the main architectural boundaries, accentuating the building’s heights, emphasizing its clean geometry, and making the boundary wall look like an extension of the main structure.
Cantilevered Floating Terrace: A deeply recessed, cantilevered first-floor balcony creates an elegant framing box for the master bedroom. It features large sliding glass doors, sleek planter cutouts, and a rooftop parapet prepared for cascading greenery, adding an organic softness to the modern lines.
Minimalist Entrance Gate: A sharp, matte-black vertical louvers iron gate secures the property while maintaining the home's uncompromisingly clean, contemporary architectural language.
 Leslie Cohen Design
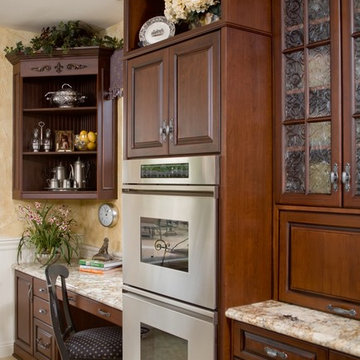
Like many projects, this began with a discussion about reconfiguring the island and refinishing the cabinets. Then the clients asked if I could change their sink (undermounted below granite), add a second dishwasher, and replace her double oven. When they realized the extent of those requests, they decided they might as well replace the cabinets and get the quality, storage, and finishes they wanted. They desired traditional styling with a French motif, and luxurious, yet durable finishes that would complement her eggplant/gold/green fabrics.
To avoid more expense, we kept the existing windows and retained the existing placement of major appliances (except the cooktop which we moved slightly for better function). I relocated the microwave to the island so that we could install a built-in, larger refrigerator.
I reconfigured the layout to better accommodate the needs of this large family – they have six children and three dogs. Everyone has breakfast, takes lunches, has dinner at home daily, and even the dog food is cooked from scratch. There are great organizational accessories in the cabinets. The full-extension quiet-close dovetail drawers minimize noise and feel like fine furniture. The cabinet and countertop finishes are extremely durable. Even the Iroko wood eating counter is easily maintained using an oil-wax that repels stains.
The island shape provides seating for three as well as room for the cooktop, warming drawer, microwave drawer, and generous storage. The sprawling countertop works well for their volume of food preparation. The desk area now functions with proper phone and electrical outlets, file drawers, and enough counter.
The choice of flooring was critical – the kitchen is part of a great room that flows into a large entry hall. The existing travertine, tile, and carpet did not wear well. I selected durable porcelain tiles that resemble limestone and wood and created a European-inspired woven design in the entry. A simpler version of the same materials in the kitchen and an inset real wood into the seating area create flow between the rooms.
To create more visual interest, I removed non-critical soffits. The remaining soffits were clad with wood so it appears that all is part of the cabinet design. The mixture of glazed cherry and black rubbed-through-paint on cherry finishes are enhanced by the dramatic black and gold veins in the creamy granite counter. We retained the straw and plaster walls that create an old-world feeling.
The custom mahogany and iron pantry door balanced the design and completed this truly unique space. Pewter cabinet hardware and patterned glass accentuate the motif. Many of the cabinet accountrements are made from a compo material and recreate historical French mouldings. The remaining adornments are hand-carved wood.
On top of beauty and function, the cabinet boxes are made from environmentally-friendly, no formaldehyde-added agriboard. So we have traditional design, ornate mouldings, multi-step finishes, and are still nice to the earth and my clients!
My scope of work encompassed the complete design process: from design concepts, through working drawings, materials specifications, purchasing, and project administration.
Ed Gohlich - photographer
 Northland Woodworks, Inc.
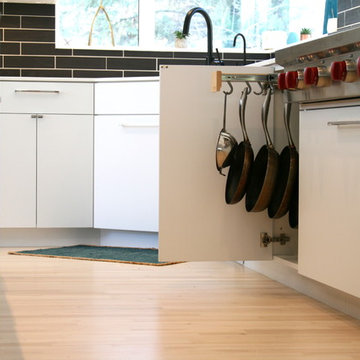
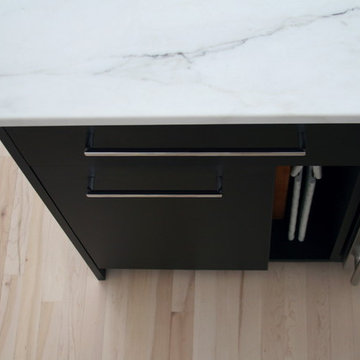
This powerful kitchen remodel features frameless full overlay cabinets with applied finished ends. Exterior materials are Premier EuroCase UltraMatte panels. Flat slab doors use soft close concealed hinges, and slab drawer fronts cover boxes on full extension undermount soft close guides. Homeowners chose multiple accessories, including an interior paper towel drawer insert, Glideware pot-pan pullout, Hafele trash/compost pullout, chrome wire tray dividers, custom spice/oil pullout and a file drawer insert.


 Northland Woodworks, Inc.
This powerful kitchen remodel features frameless full overlay cabinets with applied finished ends. Exterior materials are Premier EuroCase UltraMatte panels. Flat slab doors use soft close concealed hinges, and slab drawer fronts cover boxes on full extension undermount soft close guides. Homeowners chose multiple accessories, including an interior paper towel drawer insert, Glideware pot-pan pullout, Hafele trash/compost pullout, chrome wire tray dividers, custom spice/oil pullout and a file drawer insert.
 Gallery KBNY
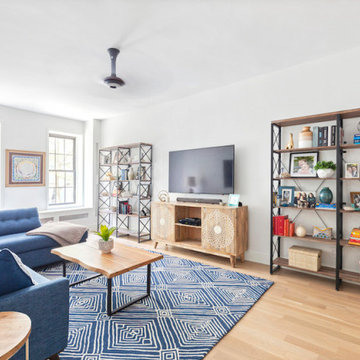
Our clients occupied the first two floors of this Manhattan townhouse, converted to condos with coveted access to the outdoors via a patio. The overall space had been well-maintained, but was dated and didn't necessarily reflect the aesthetic of our clients. Our goal was to brighten the home with character alongside modern elements.
In addition to a full kitchen renovation, this Manhattan townhouse renovation included installing new flooring; retiling and installing new fixtures in the bathroom and powder room; painting the walls; updating the staircase; renovating all the doors, including closets and to the back patio; and installing new lighting fixtures.
EYE-CATCHING KITCHEN
The kitchen in this Manhattan townhouse renovation is a galley-style space attached to the dining room. We wanted to connect the two in a more cohesive manner, so we built custom banquette seating benches in the dining room, with the table in the center acting as both a connector and divider.
Light wainscoting on the base of the walls and wallpaper above contrast against the bright orange benches and ultra-modern light fixture. Gray Shaker-style cabinets and a true herringbone backsplash are paired with a farmhouse sink set in white quartz countertops for a contemporary take on farmhouse style.
TOWNHOUSE CHARACTER
For the aesthetic in this Manhattan townhouse, we combined elements of a variety of design styles: farmhouse in the kitchen, transitional in the bathroom, touches of modern throughout. But the one factor shared by all is the charm of character. Retaining and refining that classic character was important to our clients.
Our extensive experience in renovating townhouses and brownstones in New York, including our gut renovation of this landmarked townhome in Hudson Square and this brownstone in Bed-Stuy, we were able to provide our clients with the confidence and clarity needed when entering these types of highly specific renovation projects.
SOME HIGHLIGHTS
- New select white oak flooring throughout
- White gloss penny tiles and black grout in the powder room
- Wraparound built-in banquette seating in the dining room
- Newly exposed brick wall in hallway leading out to patio, painted white for fresh contrast
Thinking about renovating your townhouse? We are a design-and-build firm with a full-scale approach that handles every single aspect of your townhouse renovation, from filing permits to sourcing materials and everything in between. Contact us today to find out how you can benefit from our expertise in remodeling New York City townhomes and brownstones.
 The CRAFTSMAN FINE WOODWORKING INCORPORATED
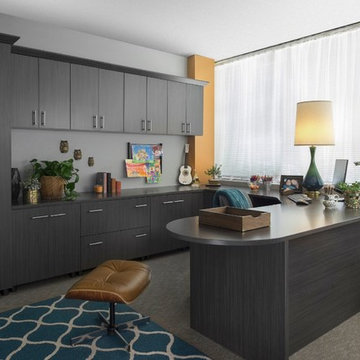
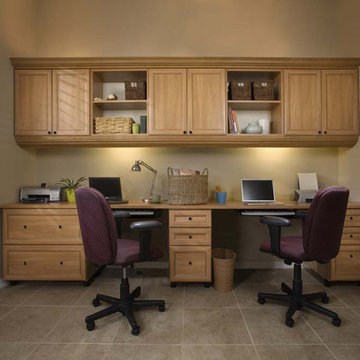
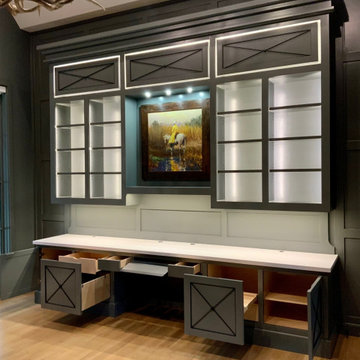
This is a remote controlled , 5 different lighted scenes, painted contemporary custom study cabinet unit. 10.5 feet tall x 12 feet wide . Made out of solid 5/4 solid maple ,and maple sheet goods , featuring heavy duty hidden soft close full extension drawer guides and door hinges ,
1 1/2 inch thick vivid white quartz countertop . Articulating keyboard pull out , file drawers , printer and paper pullouts, 4- 2 piece solid brass wire grommets helping with wire management, plus other hidden wire management pathways, adjustable shelving completes this spectacular working space . Let’s get to work !
 Wolfe Closet Company
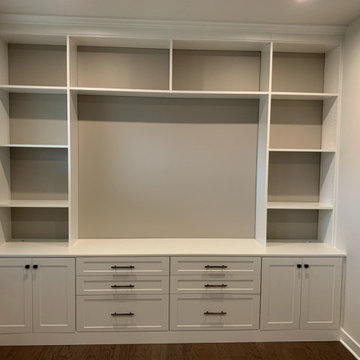
Storage and display custom built-in for the home office/study of new construction home in Davidson, NC. Details include soft-close doors, adjustable shelves, full extension drawers, file drawers, crown molding.
 Gallery KBNY
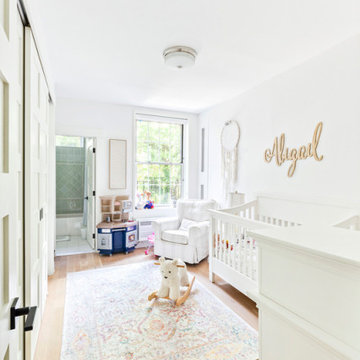
Our clients occupied the first two floors of this Manhattan townhouse, converted to condos with coveted access to the outdoors via a patio. The overall space had been well-maintained, but was dated and didn't necessarily reflect the aesthetic of our clients. Our goal was to brighten the home with character alongside modern elements.
In addition to a full kitchen renovation, this Manhattan townhouse renovation included installing new flooring; retiling and installing new fixtures in the bathroom and powder room; painting the walls; updating the staircase; renovating all the doors, including closets and to the back patio; and installing new lighting fixtures.
EYE-CATCHING KITCHEN
The kitchen in this Manhattan townhouse renovation is a galley-style space attached to the dining room. We wanted to connect the two in a more cohesive manner, so we built custom banquette seating benches in the dining room, with the table in the center acting as both a connector and divider.
Light wainscoting on the base of the walls and wallpaper above contrast against the bright orange benches and ultra-modern light fixture. Gray Shaker-style cabinets and a true herringbone backsplash are paired with a farmhouse sink set in white quartz countertops for a contemporary take on farmhouse style.
TOWNHOUSE CHARACTER
For the aesthetic in this Manhattan townhouse, we combined elements of a variety of design styles: farmhouse in the kitchen, transitional in the bathroom, touches of modern throughout. But the one factor shared by all is the charm of character. Retaining and refining that classic character was important to our clients.
Our extensive experience in renovating townhouses and brownstones in New York, including our gut renovation of this landmarked townhome in Hudson Square and this brownstone in Bed-Stuy, we were able to provide our clients with the confidence and clarity needed when entering these types of highly specific renovation projects.
SOME HIGHLIGHTS
- New select white oak flooring throughout
- White gloss penny tiles and black grout in the powder room
- Wraparound built-in banquette seating in the dining room
- Newly exposed brick wall in hallway leading out to patio, painted white for fresh contrast
Thinking about renovating your townhouse? We are a design-and-build firm with a full-scale approach that handles every single aspect of your townhouse renovation, from filing permits to sourcing materials and everything in between. Contact us today to find out how you can benefit from our expertise in remodeling New York City townhomes and brownstones.


 Cantoni Los Angeles
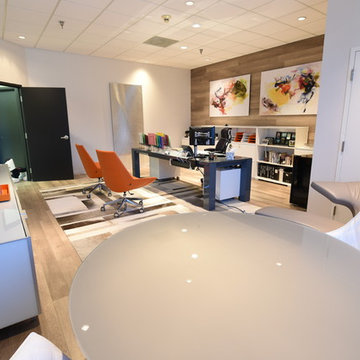
While Cantoni’s Founder & CEO, Michael Wilkov (aka MW) was away at the fall 2014 High Point Market, Cantoni’s Dallas Visuals Team came out to play…spearheading the secret operation known as “MW’s Office Makeover,” Anne Mancuso gathered her troops to give the big boss’ office a serious and much needed facelift in just 4 days! To read the full story, visit the Cantoni Blog here: http://cantoni.com/blog/2014/11/office-makeover/
Photos by David DeLeon
 The CRAFTSMAN FINE WOODWORKING INCORPORATED

This is a remote controlled , 5 different lighted scenes, painted contemporary custom study cabinet unit. 10.5 feet tall x 12 feet wide . Made out of solid 5/4 solid maple ,and maple sheet goods , featuring heavy duty hidden soft close full extension drawer guides and door hinges ,
1 1/2 inch thick vivid white quartz countertop . Articulating keyboard pull out , file drawers , printer and paper pullouts, 4- 2 piece solid brass wire grommets helping with wire management, plus other hidden wire management pathways, adjustable shelving completes this spectacular working space . Let’s get to work !
 R. B. Schwarz, Inc.
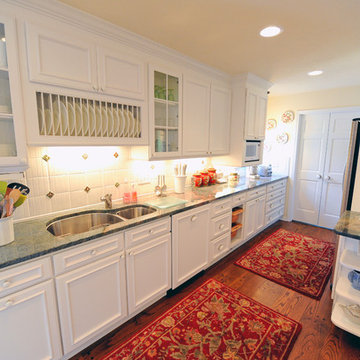
The new sink run is more than 6 ft of storage and counter work space. The soffits were been removed to allow for taller cabinets. Some of the features seen here include a plate rack, bread insert, vegetable baskets and 10 drawers for storage. We hid the dish washer to the right of the sink with a cabinet panel.
Phhoto Credit: Marc Golub
 R. B. Schwarz, Inc.
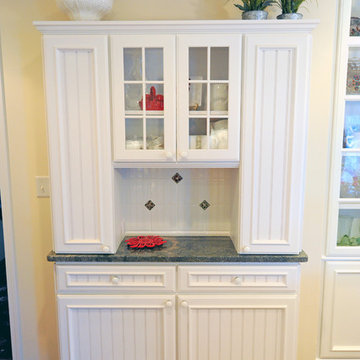
We designed and installed a built-in bead board hutch. This unit features antique glass in the doors, granite counter, wide crown molding, and under-cabinet lighting. Note the bead board tile back splash which matches with the back splash throughout the kitchen.
Photo Credit: Marc Golub

Sponsored
Columbus, OH

Hope Restoration & General Contracting
Columbus Design-Build, Kitchen & Bath Remodeling, Historic Renovations
 R. B. Schwarz, Inc.
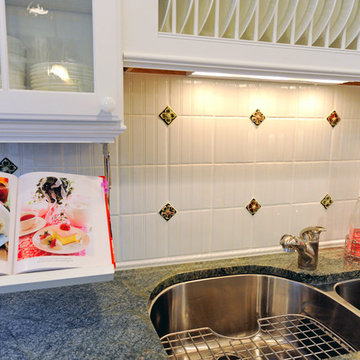
My client's favorite feature is this pull down cookbook holder which she uses daily. The kitchen features a Franke sink and faucet. My personal favorite is the bead board tile.
Photo Credit: Marc Golub
 Northland Woodworks, Inc.
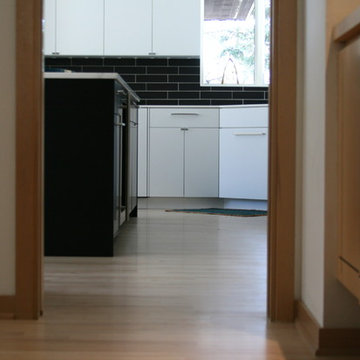
This powerful kitchen remodel features frameless full overlay cabinets with applied finished ends. Exterior materials are Premier EuroCase UltraMatte panels. Flat slab doors use soft close concealed hinges, and slab drawer fronts cover boxes on full extension undermount soft close guides. Homeowners chose multiple accessories, including an interior paper towel drawer insert, Glideware pot-pan pullout, Hafele trash/compost pullout, chrome wire tray dividers, custom spice/oil pullout and a file drawer insert.
 Gallery KBNY
Our clients occupied the first two floors of this Manhattan townhouse, converted to condos with coveted access to the outdoors via a patio. The overall space had been well-maintained, but was dated and didn't necessarily reflect the aesthetic of our clients. Our goal was to brighten the home with character alongside modern elements.
In addition to a full kitchen renovation, this Manhattan townhouse renovation included installing new flooring; retiling and installing new fixtures in the bathroom and powder room; painting the walls; updating the staircase; renovating all the doors, including closets and to the back patio; and installing new lighting fixtures.
EYE-CATCHING KITCHEN
The kitchen in this Manhattan townhouse renovation is a galley-style space attached to the dining room. We wanted to connect the two in a more cohesive manner, so we built custom banquette seating benches in the dining room, with the table in the center acting as both a connector and divider.
Light wainscoting on the base of the walls and wallpaper above contrast against the bright orange benches and ultra-modern light fixture. Gray Shaker-style cabinets and a true herringbone backsplash are paired with a farmhouse sink set in white quartz countertops for a contemporary take on farmhouse style.
TOWNHOUSE CHARACTER
For the aesthetic in this Manhattan townhouse, we combined elements of a variety of design styles: farmhouse in the kitchen, transitional in the bathroom, touches of modern throughout. But the one factor shared by all is the charm of character. Retaining and refining that classic character was important to our clients.
Our extensive experience in renovating townhouses and brownstones in New York, including our gut renovation of this landmarked townhome in Hudson Square and this brownstone in Bed-Stuy, we were able to provide our clients with the confidence and clarity needed when entering these types of highly specific renovation projects.
SOME HIGHLIGHTS
- New select white oak flooring throughout
- White gloss penny tiles and black grout in the powder room
- Wraparound built-in banquette seating in the dining room
- Newly exposed brick wall in hallway leading out to patio, painted white for fresh contrast
Thinking about renovating your townhouse? We are a design-and-build firm with a full-scale approach that handles every single aspect of your townhouse renovation, from filing permits to sourcing materials and everything in between. Contact us today to find out how you can benefit from our expertise in remodeling New York City townhomes and brownstones.
15