
Search results for "Filing aide" in Home Design Ideas

 Bay Area Closets
Walk-in closet - mid-sized carpeted walk-in closet idea in Sacramento with flat-panel cabinets and white cabinets


 Shannon Adamson Interior Design
This ski-in, ski-out condo features a strong Arts and Crafts influence. The interiors feature reclaimed oak floors, mortise-and-tenon carpentry, stone, and custom period details.
Find the right local pro for your project


 Artisan Custom Closets
This custom walk-in closet remodel was completed in white melamine with glazed doors and drawers. Features include recessed drawer faces, raised panel doors, 100% extension drawers, tilt-out hampers with canvas liners, one for laundry and one for dry cleaning, curved vertical panels, crown molding and 16" deep top shelves that extends over the other shelving allowing for optimal storage.

 OSMOND DESIGNS
Craft room by Osmond Designs.
Example of a mid-sized transitional u-shaped dark wood floor utility room design in Salt Lake City with recessed-panel cabinets, blue cabinets, quartzite countertops, a side-by-side washer/dryer and gray walls
Example of a mid-sized transitional u-shaped dark wood floor utility room design in Salt Lake City with recessed-panel cabinets, blue cabinets, quartzite countertops, a side-by-side washer/dryer and gray walls
 123 Remodeling Inc.

This timeless and elegant bathroom design features marble hexagon floor tile and gold accents. The dark vanities, custom-built hamper, and bold paint color add a dramatic contrast that pops against the honed marble tile. The large shower features a framed tile inlay with a herringbone pattern, a shower bench, a rain shower head, and two niches to create a spa-like experience.

Sponsored
Columbus, OH

Hope Restoration & General Contracting
Columbus Design-Build, Kitchen & Bath Remodeling, Historic Renovations

 Upside Interiors
Example of a large classic gender-neutral carpeted and beige floor dressing room design with open cabinets and white cabinets

 CLASS DESIGN HOME
Amazing and very decorative led mirror with sanblasted edge and touch switch.
Bright White light.
Designed and manufactured in Spain. Available in stock. Delivery time: 3 to 5 labor days.
Measures: 28 x 28 x 1 : $749.00
36 x 28 x 1: $799.00
Free shipping into USA Continental.
For more information please contact us by pone or by email.

 Farbica
The transparent silver shimmer transforms the yellowish OSB-structure in cool and glamorous rooms.



 Glenview Haus – Custom Doors & Wine Cellars
The Glenview Haus Transitional Collection of front doors delicately balances form and fashion to create contemporary, minimalist front entry ways. These designs encompass oversized door systems, flush doors, and floating paneled structures, which suit many of today’s eclectic homes. Crisp, narrow lines, large, uninterrupted glazed openings, and precise horizontal and vertical alignments complement many architectural styles.


Sponsored
Columbus, OH
Hope Restoration & General Contracting
Columbus Design-Build, Kitchen & Bath Remodeling, Historic Renovations

 Wanda Ely Architect Inc.
A vertical channel is cut out of the ensuite doors, the deepest portion detailed with oil rubbed bronze, to act as an integrated door pull.
Bathroom - modern bathroom idea in Toronto
Bathroom - modern bathroom idea in Toronto

 Teness Herman
Photo: Teness Herman © 2015 Houzz
Inspiration for an eclectic basement remodel in Portland
Inspiration for an eclectic basement remodel in Portland

 Sand County Contracting, LLC
Inspiration for a large transitional l-shaped light wood floor eat-in kitchen remodel with an undermount sink, shaker cabinets, dark wood cabinets, quartz countertops, gray backsplash, matchstick tile backsplash, stainless steel appliances and an island



 Inspired Closets Sacramento
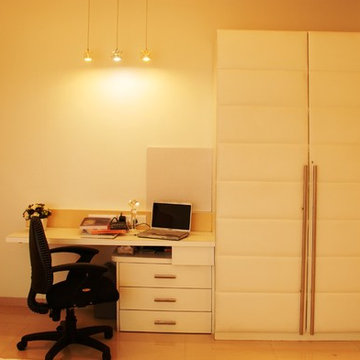
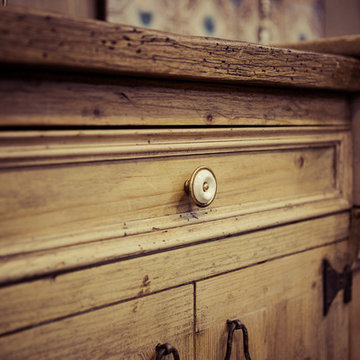
Huge transitional gender-neutral medium tone wood floor and gray floor walk-in closet photo in Sacramento with flat-panel cabinets and white cabinets
 The Workshops of David T. Smith
Naples Florida - Port Royal
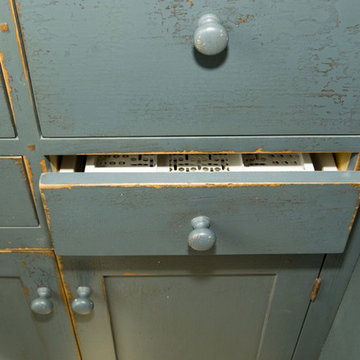
This was a large job we did in a new house near the beach in Naples Florida. You would not expect, a country kitchen, with painted cabinets, a soapstone sink and counter tops in a Florida beach house. It really worked out great. We also did several vanities, and office, a laundry room and a large curly maple bar area.
8