
Search results for "Filing analysis" in Home Design Ideas

 Michelle Verrill / Kitchen & Bath Galleries
Example of a medium tone wood floor kitchen design in Raleigh with a farmhouse sink, flat-panel cabinets, turquoise cabinets, quartz countertops, white backsplash, marble backsplash, stainless steel appliances, an island and white countertops

 User
5qm
Mid-sized minimalist master white tile marble floor doorless shower photo in Charlotte with an undermount sink, flat-panel cabinets, white cabinets, marble countertops, a one-piece toilet and gray walls
Mid-sized minimalist master white tile marble floor doorless shower photo in Charlotte with an undermount sink, flat-panel cabinets, white cabinets, marble countertops, a one-piece toilet and gray walls
 User
Home studio - small eclectic freestanding desk light wood floor and brown floor home studio idea in DC Metro with white walls
Find the right local pro for your project

 ACP EXPRESS™
Aluminum composite panel application ideas
Example of an urban metal exterior home design in New York
Example of an urban metal exterior home design in New York
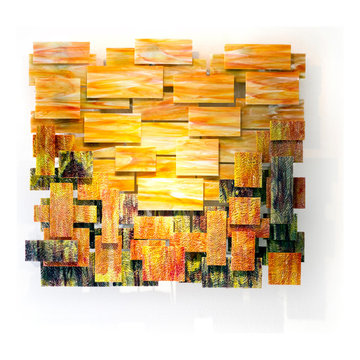
 Karo Studios
"Autumn" is an all glass and steel wall sculpture that is made out of 67 pieces of individually hand cut art glass. The steel is prepared and welded with each joint forming the foundation for the precise placement of the glass above it, creating a dynamic yet harmonious composition.

 Whatadrain.com - Linear Shower Drains
BenjaminDavidPhotography.com
Example of a trendy bathroom design in Detroit
Example of a trendy bathroom design in Detroit

 An Aesthetic Pursuit
Tamar Levine photography
Inspiration for a small mid-century modern open concept medium tone wood floor staircase remodel in New York with white walls, no fireplace and a tv stand
Inspiration for a small mid-century modern open concept medium tone wood floor staircase remodel in New York with white walls, no fireplace and a tv stand

Sponsored
Columbus, OH

Hope Restoration & General Contracting
Columbus Design-Build, Kitchen & Bath Remodeling, Historic Renovations

 Timberwood Construction Inc.
Example of a mid-sized minimalist 3/4 cement tile floor and beige floor staircase design in Seattle with flat-panel cabinets, light wood cabinets, beige walls, a one-piece toilet, an undermount sink, solid surface countertops and gray countertops
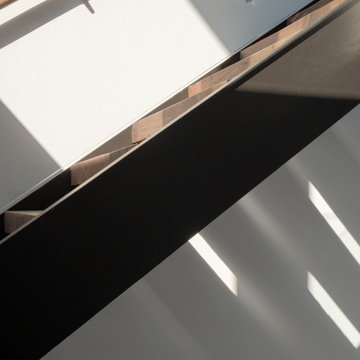


 The Redesign Company
design and photography by christina britt lewis
Family room - eclectic family room idea in Charlotte
Family room - eclectic family room idea in Charlotte

 Magnolia Mae Vintage Design
These are the most precious pale, pale pink antique shutters I found! Ones like these, are very hard to find so originally, I wanted to put these in the baby nursery that I'm doing. They were to serve their actual purpose on the window as shutters however, I was heartbroken when I decided they would not work in the nursery! The shape of them, along with the doors that I'm using for the wall, were too similar. I needed something different.
Magnolia Mae Vintage Design

 Simmons and Company
Full height stone walls with side wall drain,
Tom Simmons
Trendy bathroom photo in Santa Barbara
Trendy bathroom photo in Santa Barbara
 Thunderchild Remodeling LLC.
Inspiration for a mid-sized transitional guest and enclosed dark wood floor and brown floor home design remodel in Philadelphia with gray walls
Sponsored
Columbus, OH
Hope Restoration & General Contracting
Columbus Design-Build, Kitchen & Bath Remodeling, Historic Renovations

 Studio One | San Francisco
Mark Adams Pictures
Example of a mid-sized minimalist master gray tile corner shower design in San Francisco with white walls
Example of a mid-sized minimalist master gray tile corner shower design in San Francisco with white walls

 SR Contracting Inc
This client chose this beautiful glass tile and accented his bathroom with a modern style faucet and a linear drain in his sink.
Inspiration for a small modern master white tile and glass tile slate floor drop-in bathtub remodel in Toronto with a one-piece toilet, brown walls, a vessel sink, quartz countertops, flat-panel cabinets and white cabinets
Inspiration for a small modern master white tile and glass tile slate floor drop-in bathtub remodel in Toronto with a one-piece toilet, brown walls, a vessel sink, quartz countertops, flat-panel cabinets and white cabinets

 ROAM Architecture
This existing home was originally built circa 1919, and was ready for a major renovation. As was characteristic of the period in which the home was built, the existing spaces were small and closed in. The design concept included removing walls on first floor for a thoroughly updated and open living / dining / kitchen space, as well as creating a new first floor powder room and entry. Great care was taken to preserve and embrace original period details, including the wood doors and hardware (which were all refinished and reused), the existing stairs (also refinished), and an existing brick pier was exposed to restore some of the home’s inherent charm. The existing wood flooring was also refinished to retain the original details and character.
This photo highlights the home's original turned wood newel post, which was refinished as part of the renovation.
Photo Credit: Steve Dolinsky

 Grain Wood Shop
windy films
Example of an urban l-shaped painted wood floor kitchen design in Boston with a drop-in sink, flat-panel cabinets, medium tone wood cabinets and stainless steel appliances
Example of an urban l-shaped painted wood floor kitchen design in Boston with a drop-in sink, flat-panel cabinets, medium tone wood cabinets and stainless steel appliances

 BUTZ + KLUG Architecture
Milicent Harvey
Freestanding bathtub - contemporary master black floor and slate floor freestanding bathtub idea in Boston with a hinged shower door, flat-panel cabinets, a wall-mount toilet, an integrated sink and solid surface countertops
Freestanding bathtub - contemporary master black floor and slate floor freestanding bathtub idea in Boston with a hinged shower door, flat-panel cabinets, a wall-mount toilet, an integrated sink and solid surface countertops

 Wood-Mode Fine Custom Cabinetry
Square Edge Winfield Recessed, shown in Classic Opaque Lace with Charcoal glaze on maple.

 Tile Lines
White rippled 4x16" glass tiles with a 5/8"xRandom mosaic blend of marble, gloss, matte, and faceted glass. Grouted with QuartzLock2 High White urethane grout.
A little bit of sparkle adds some glamour while the ripple in the larger glass creates an interesting subtle texture.
9