
Search results for "Filing assistant" in Home Design Ideas



 TK Building & Design
Alcove bathtub - mid-sized cottage master mosaic tile floor and white floor alcove bathtub idea with raised-panel cabinets, dark wood cabinets, a two-piece toilet, beige walls, an undermount sink and granite countertops

 Birdie Brennan Custom Closets & Organizing
Amazing storage overflow for your pantry or kitchen.
By Birdie Brennan Custom Closets and Organizing
Trendy closet photo in Columbus
Trendy closet photo in Columbus
Find the right local pro for your project


 Village Home Stores
Koch cabinetry in the Vicksburg door and Birch "Brandy" finish is paired with Acacia hardwood flooring and polished Black Pearl granite tops. - VillageHomeStores.com

 Cabinet Design Studio
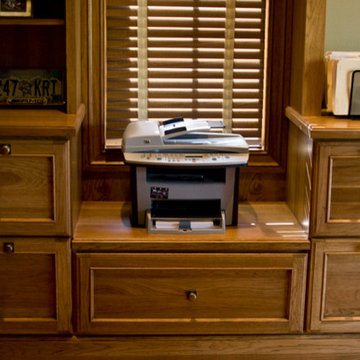
Home office library - large traditional freestanding desk light wood floor home office library idea in Tampa with blue walls


 D'CASSA
Discover the epitome of culinary luxury with D’Cassa’s distinguished kitchen renovation in Miami. Our passionate pursuit of perfection is reflected in the intricate details of our custom kitchen designs. We transform ordinary spaces into state-of-the-art masterpieces, each telling a story of innovation, functionality, and timeless elegance.
Bespoke Design Tailored to You
Your vision is our blueprint. At D’Cassa, each kitchen renovation in Miami is a unique journey, collaboratively crafted to meet your exacting standards. From lavish marble countertops to handcrafted cabinetry, our bespoke designs merge your personal style with our design expertise, creating a kitchen that is unequivocally yours.
A Miami Kitchen Renovation That Speaks Volumes
The heart of your home deserves nothing less than a D’Cassa transformation. Our Miami kitchen renovations are more than just remodels; they’re a reimagining of space, form, and function. With each project, we push the boundaries of design to deliver a kitchen that’s not only beautiful but also an epitome of ergonomic luxury.
Connect With D’Cassa
Envisioning a kitchen renovation that encapsulates the essence of Miami’s vibrant lifestyle? D’Cassa is ready to bring your dream to fruition. Connect with us, and let’s embark on the journey to create a kitchen that’s as avant-garde and welcoming as the city itself. For consultations, visit our contact page and let the magic begin.
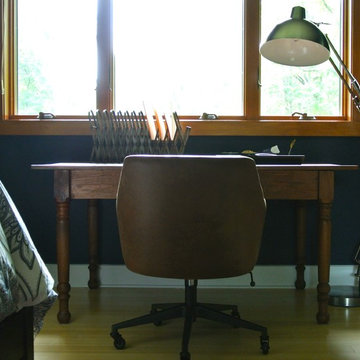
 The Redesign Company
design by christina britt lewis, photography by angela statzer
Example of an eclectic bedroom design in Charlotte
Example of an eclectic bedroom design in Charlotte


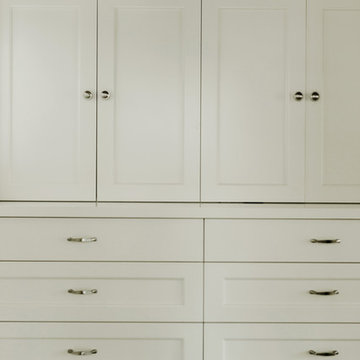
 Christopher David Experience Design
Nursery - mid-sized transitional gender-neutral carpeted and beige floor nursery idea in Portland with beige walls
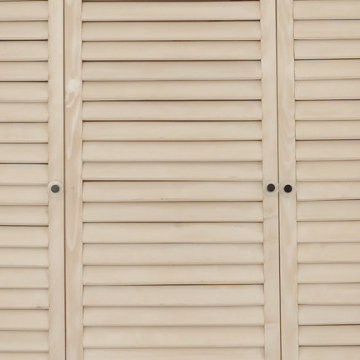
 ID-Design
Interior design of an Ohrid holiday villa. The appartments are bright and cozy with a mediteranian touch. The interior is built in natural wooden materials and white shades.
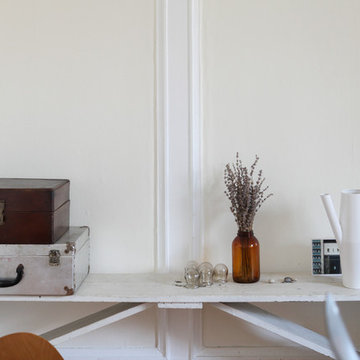


 Skelly Build
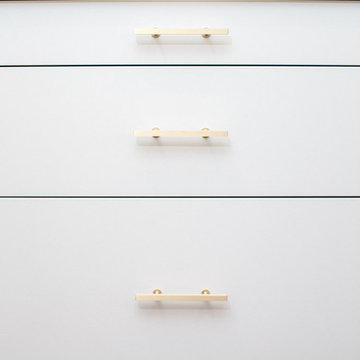
This client had a load bearing wall that she wanted to remove in the center of her kitchen. We opened up the space to make it lighter and brighter. plus we installed a large island with a seamless waterfall countertop to increase the amount of work surfaces and storage.
Construction & Design: Skelly Home Renovations.
Sophie Epton Photography
 DIGSdesign
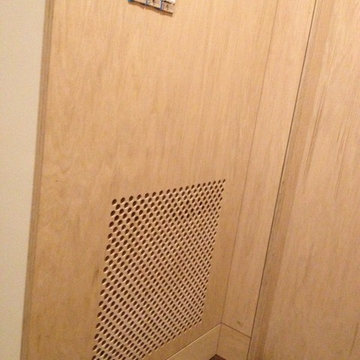
detail of 613 cnc drilled holes for hvac return. baseboard flush with wall panels. door jambs of exposed edges to contrast with graining of oak plywood






 Ellumus
Ellumus, LLC
RedCrow Photography
Inspiration for a mid-sized transitional kitchen/dining room combo remodel in Seattle with engineered wood floors and beige walls
Inspiration for a mid-sized transitional kitchen/dining room combo remodel in Seattle with engineered wood floors and beige walls
20