
Search results for "Filing electronically" in Home Design Ideas

 Studio300A Architecture
we opened up the entry passage by removing the rood diaphragm and exposing the roof framing. And with that framing we made a trellis out of electrical conduit to play off the new zinc roof.

 AG Interiors LLC
Inspiration for a master bathroom remodel in Milwaukee with recessed-panel cabinets and dark wood cabinets
Find the right local pro for your project








Sponsored
Columbus, OH

Hope Restoration & General Contracting
Columbus Design-Build, Kitchen & Bath Remodeling, Historic Renovations




 Atlas Industries
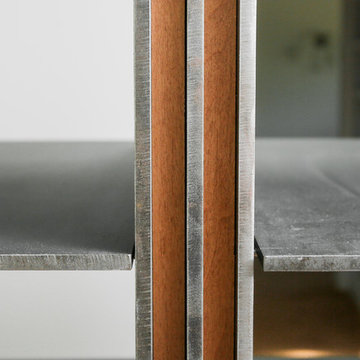
stair detail
photo by Meredith Heuer
Staircase - contemporary staircase idea in New York
Staircase - contemporary staircase idea in New York


 Teakwoodcentral
The Little Collins Rechargeable Battery Table Lamp is the table lamp you want to have. It is small, it is slick The Little Collins Rechargeable Battery Table Lamp is the table lamp you want to have.
It is small, it is slick with a brushed stainless steel lid and opal acrylic diffuser providing direct down-light and soft ambient side light.
This is the kind of ambient light you and your guests appreciate all year long. The Little Collins cordless table lamp has been designed by Peter Ellis and Jackie Chan and has been rewarded with the RedDot design award.
Have you ever experienced your candle flicker or even drop onto your favorite table cloth because of an open window or a fan over your dinner table or simply because you had dinner on your patio
The Little Collins is the solution.
Charge it during daytime and use it for up to 130 hours.
Note: At least one single charger is necessary in order to charge the Little
If ordering more than one lamp additional base chargers are optional. Please refer to charging options menu.
Little Collins Specifications
Description:
Rechargeable battery table lamp with brushed stainless steel base and top with opal diffuser providing soft ambient light.
Light Time Range
UNO- up to 140 hours
PRO - up to 260 hours
ECO - up to 130 hours
Dimensions
145mm x 100mm
(5" x 4")


Sponsored
Columbus, OH
Hope Restoration & General Contracting
Columbus Design-Build, Kitchen & Bath Remodeling, Historic Renovations
 WORKS by Jesse DeBenedictis, LLC
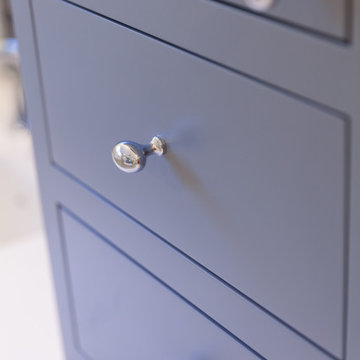
This Ipswich, MA bathroom features a custom blue double vanity with a built-in center tower for added storage and symmetry. The shaker-style cabinetry is complemented by polished hardware and a crisp white countertop, creating a clean and timeless look. Subtle blue-gray tile accents behind each sink tie into the coastal-inspired palette, while arched mirrors and warm lighting fixtures add softness and balance. Designed for both functionality and style, this vanity offers generous storage and a refined focal point for the space.



 A Plus Gutter Systems
 Inc
Example of a trendy exterior home design in Los Angeles
Example of a trendy exterior home design in Los Angeles


 Cure Design Group
KITCHEN RENOVATION CURRENT CRAFTSMAN
This client started off just being curious about our services - what we could do, and if we could even help her update her kitchen. She and her husband with their two teenage kids have lived in their home for several years without updating anything since the house was originally built. They didn’t quite have a budget in mind yet. They didn’t know their style, or even if they had one. Their timeline was simple, “as fast as you can so we’re not without a kitchen for very long” (usually what we hear for kitchen updates).
After a very productive consultation: determining the scope of work and zeroing in on a budget, I was very excited to update this underwhelming space to something that is modern but timeless, something that is theirs. And, it was easy to see what type of design style they gravitated toward looking at the pieces they already own: Craftsman/Prairie Style. I left the meeting so excited to weave in yet another genre of design to my CDG portfolio! We circled in our contractor to discuss the changes they were looking to make and the scope of work that would be theirs. Then I was off to get designing:
// Because the kitchen’s footprint and the defined breakfast space delineated by the bay, we kept the perimeter cabinetry as it was originally laid out. We updated these cabinets to a beautiful soft Alabaster White with a Barn Wood Glaze to highlight the simplicity of the shaker style doors. We added transom cabinets above the uppers, with only the back wall having seeded glass inserts to highlight some of their collectables.
// The original shaped island was counter-productive (See what I did there?) in functionality and design. We squared this off to reduce some of the angles and gain more storage. We highlighted the new island with a contrasting oak cabinet in a dark finish, to pay our respects to the craftsman style, and topped with a concrete-like countertop as a nod to the Prairie Style, allowing the homeowners to gain two extra seats and a massive -uninterrupted- work surface.
// The small section of cabinetry between the garage entry and fridge now is the perfect dump-station for mail, electronics, whatever is in their hands when they come into the house; and completely hidden by the refrigerator.
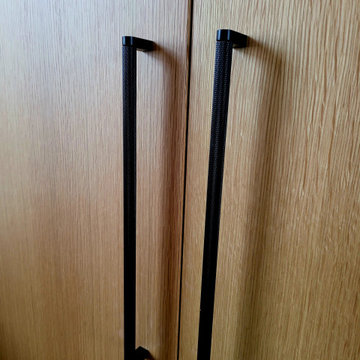
// The disconnected cabinetry in the breakfast area makes for a great place to have a working office. Accessible from the kitchen or the adjacent great room, this is the perfect place for the kids to do their homework while mom and dad are putting together dinner. The base cabinets are built out for office-type storage: paper and pencil drawers, filing systems, and cord management. Additionally, the long counter provides a ton of worksurface to spread out.
// The largest transformation was the pantry. We raised the height of the doorway and added huge custom designed bypass sliding barndoors. Finished with a dark stain to compliment the island and cut to inset 4 stained glass windows, typical of this style of design, and driving home the concept for the whole space.
// They were desperate to replace their flooring with something extremely durable to flow throughout the kitchen and the whole main level. This beautiful new flooring is actually a textured LVT(!) Which allowed them to save on overall cost and extend the life of their new flooring purchase.
// They loved their copper table, so we kept it and added new simple, mid-century modern chairs around it and a shiny new craftsman-style chandelier above. We added bright barstools in a burnt orange-red accent, and a bright woven rug to tie it all together.
// Because the kitchen renovation was shaping up to be pretty spectacular, they decided they needed to now replace their ‘now-these-look-a-little-too-old’ upholstered seating in the neighboring great room with 2 new sofas. We found the perfect sage-y-grey fabric which we covered on sofa frames that have and exposed oak-wood base, which we finished in a warm weathered grey.
// As every designer knows, a room isn’t finished until there’s something on the windows. Now that the new flooring was installed and every other room on the main level ‘seemed’ to be updated, we needed to update the window treatments in the dining, and great rooms to reflect their new design concept.
I hope you find the ‘after’ photos refreshing (as refreshing as it was for me to work on something that’s not a “Farm House” style that’s saturating the industry right now!) This was such a fun project and a great collaboration with our contractor.
86