
Search results for "Filing joinery" in Home Design Ideas



Find the right local pro for your project


 INSPERIORS, LLC
Complete Kitchen Remodel Designed by Interior Designer Nathan J. Reynolds and Installed by On The Level Carpentry.
phone: (508) 837 - 3972
email: nathan@insperiors.com
www.insperiors.com
Photography Courtesy of © 2015 John Anderson Photography.

 Vaneri Studio
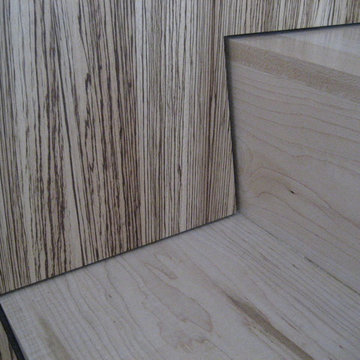
Entryway in rotary cut bubinga and quartersawn sycamore. Photographs by Amy Morris of Oak and Arrow.
Example of a small minimalist mudroom design
Example of a small minimalist mudroom design

 Consumers Kitchens & Baths
This cherry kitchen features Galleria Custom cabinets in the Monarch door style with a Cinnamon Stain finish.
Inspiration for a huge l-shaped eat-in kitchen remodel in New York with an undermount sink, raised-panel cabinets, brown cabinets, beige backsplash, stainless steel appliances and an island
Inspiration for a huge l-shaped eat-in kitchen remodel in New York with an undermount sink, raised-panel cabinets, brown cabinets, beige backsplash, stainless steel appliances and an island

Sponsored
Columbus, OH

Hope Restoration & General Contracting
Columbus Design-Build, Kitchen & Bath Remodeling, Historic Renovations

 Giovanni Designs
custom front door 1 3/4 solid oak , graphic design of the customers initials .
Example of a huge trendy light wood floor front door design in Seattle with brown walls and a medium wood front door
Example of a huge trendy light wood floor front door design in Seattle with brown walls and a medium wood front door


 CFPWoods
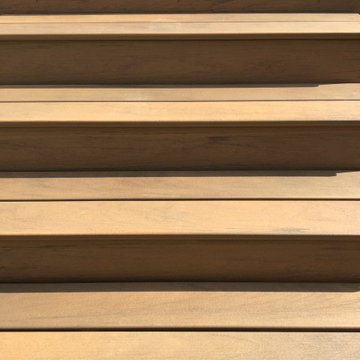
Novawood thermally modified wood sunshade and siding material brings out the best in this modern day private residence with lots of glass to highlight the views of the countryside. The thermally treated wood species utilized in this project were Pine and Ash.

 Bradford Custom Home Builder
Michael Taliaferro
Example of a minimalist dining room design in Richmond
Example of a minimalist dining room design in Richmond

 Piller & Putz Construction
Stone ledge and hearthstone, 6" rough cut cedar mantel, heatilator fireplace, custom finished clear fir trim, waterfall stair cap, solid fir smooth shaker doors, white washed pine t&g ceiling, LED lighting, integrated surround sound w/ hidden AV equipment, oversheeted corrugated subfloor membrane throughout.

 Fabrikaat
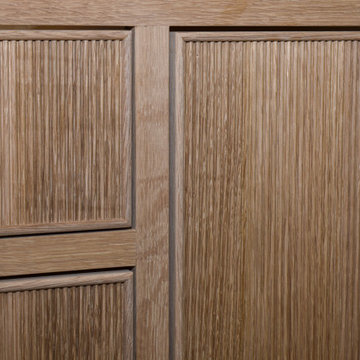
Rustic Oak cabinet with glass doors stained with monocoat.
Wine cellar - rustic wine cellar idea
Wine cellar - rustic wine cellar idea
Sponsored
Columbus, OH
Hope Restoration & General Contracting
Columbus Design-Build, Kitchen & Bath Remodeling, Historic Renovations

 Boxco Studio
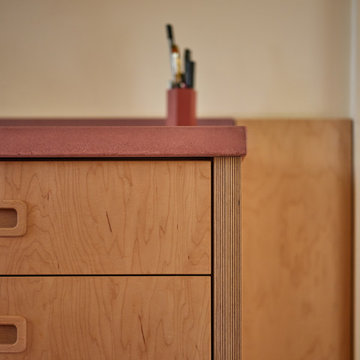
Inspiration for a mid-sized mid-century modern u-shaped medium tone wood floor eat-in kitchen remodel in Providence with an undermount sink, flat-panel cabinets, concrete countertops, pink backsplash, cement tile backsplash, paneled appliances, no island and pink countertops
 City Joinery
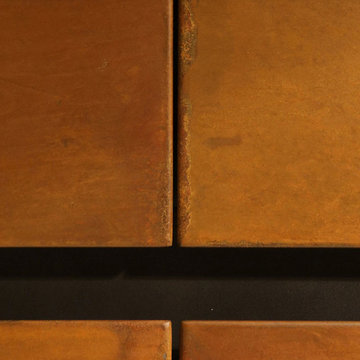
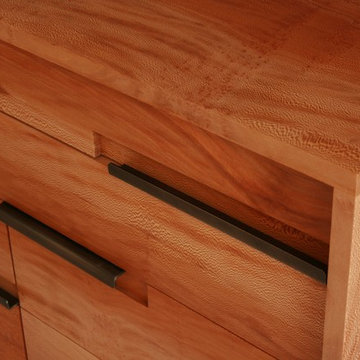
A detail of our Staccato Dresser, shown in Quartered Sycamore and Blackened Steel.
Home design - mid-sized modern master home design idea in New York
Home design - mid-sized modern master home design idea in New York


 Wall Street Woodworking
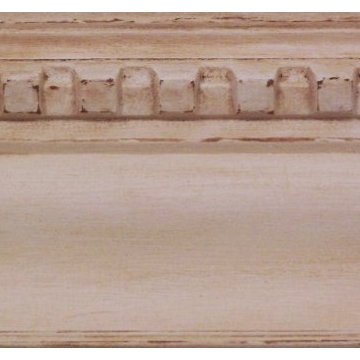
Custom cherry and walnut corbels
Huge arts and crafts u-shaped medium tone wood floor eat-in kitchen photo in Sacramento with an undermount sink, shaker cabinets, medium tone wood cabinets, granite countertops, stainless steel appliances and an island
Huge arts and crafts u-shaped medium tone wood floor eat-in kitchen photo in Sacramento with an undermount sink, shaker cabinets, medium tone wood cabinets, granite countertops, stainless steel appliances and an island


29