
Search results for "Filing joinery" in Home Design Ideas

 Akar ARchiTecture
Sanjay Jani
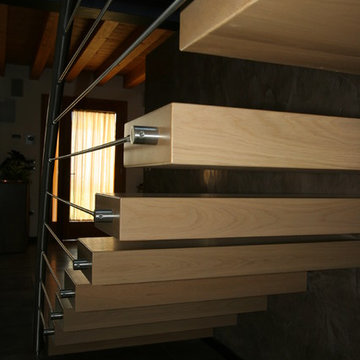
Staircase - mid-sized transitional wooden u-shaped staircase idea in Cedar Rapids with wooden risers
Staircase - mid-sized transitional wooden u-shaped staircase idea in Cedar Rapids with wooden risers

 skip knoll inc professional remodeling
Mid-sized beach style enclosed light wood floor family room photo with beige walls, a standard fireplace, a stone fireplace and no tv

Find the right local pro for your project


 InterDesign Studio
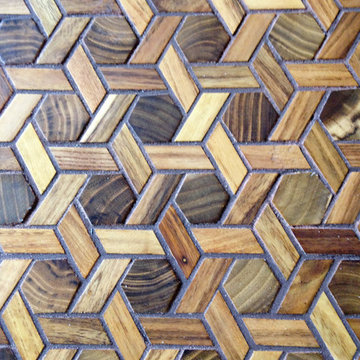
Acacia hardwood flooring. Mitred detail between 2 rooms.
Photo: Jamie Snavley
Transitional living room photo in San Francisco
Transitional living room photo in San Francisco

 IMAGINE-Kitchen & Bath Studio, LLC
© Copyright protected cabinet door design. Beautifully proportioned. Shown on maple with pale yellow painted rails and stiles, white trim and natural finish centers.

 User
UserInspiration for a huge craftsman light wood floor eat-in kitchen remodel with a double-bowl sink, shaker cabinets, medium tone wood cabinets, granite countertops, gray backsplash, porcelain backsplash, stainless steel appliances and an island

Sponsored
Columbus, OH

Hope Restoration & General Contracting
Columbus Design-Build, Kitchen & Bath Remodeling, Historic Renovations

 Studio 1323
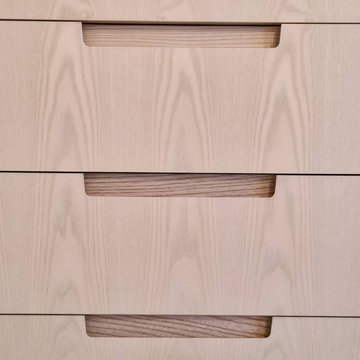
Custom finish oak cabinetry
Jack Hillbrand, Architect
Example of a mid-sized transitional master medium tone wood floor bedroom design in Los Angeles with white walls
Example of a mid-sized transitional master medium tone wood floor bedroom design in Los Angeles with white walls



 Curtis Lumber East Greenbush
This sleek and modern kitchen designed by Curtis Lumber Co., Inc. features cabinets from Crystal Cabinet Works that the homeowners wanted to match the existing mahogany windows.
The cabinets are from the Crystal Encore line, Springfield Door Style, Mahogany Wood with Natural Finish. Goals of this remodel included relocating the sink and dishwasher for better workflow, adding a pantry, pull-out storage solutions as well as a pullout trash/recycling center.
Photos property of Curtis Lumber Co., Inc.


 Silver Maple Construction LLC
Photography by Susan Teare • www.susanteare.com
Example of a huge trendy l-shaped slate floor eat-in kitchen design in Burlington with a farmhouse sink, raised-panel cabinets, white cabinets, marble countertops, yellow backsplash, ceramic backsplash, stainless steel appliances and an island
Example of a huge trendy l-shaped slate floor eat-in kitchen design in Burlington with a farmhouse sink, raised-panel cabinets, white cabinets, marble countertops, yellow backsplash, ceramic backsplash, stainless steel appliances and an island
 Blue Eye Interiors
Revive a cramped hall bathroom into a midcentury modern space with contemporary influences.
Example of a small 1950s 3/4 white tile and porcelain tile ceramic tile, gray floor and single-sink walk-in shower design in Albuquerque with furniture-like cabinets, light wood cabinets, a one-piece toilet, white walls, an undermount sink, terrazzo countertops, multicolored countertops, a niche and a freestanding vanity
Example of a small 1950s 3/4 white tile and porcelain tile ceramic tile, gray floor and single-sink walk-in shower design in Albuquerque with furniture-like cabinets, light wood cabinets, a one-piece toilet, white walls, an undermount sink, terrazzo countertops, multicolored countertops, a niche and a freestanding vanity
Sponsored
Columbus, OH
Hope Restoration & General Contracting
Columbus Design-Build, Kitchen & Bath Remodeling, Historic Renovations

 US Cellar Systems
These double doors were constructed from Knotty Alder to match the wine racks. The wood was applied with an Early American stain and lacquer. The clients selected the Sonoma style handle set and lock in oil rubbed bronze.
To help the wine cellar maintain a stable wine storage environment, Wine Cellar Specialists used our WM3600 split wine cooling unit.
Learn more about the project: http://www.winecellarrefrigerationsystems.com/texas-home-wine-cellar-cooling-solution/
US Cellar Systems
2470 Brayton Ave.
Signal Hill, California 90755
(562) 513-3017
dan@uscellarsystems.com
Follow us on Facebook: https://www.facebook.com/USCellarSystems/

 Atrium Interiors
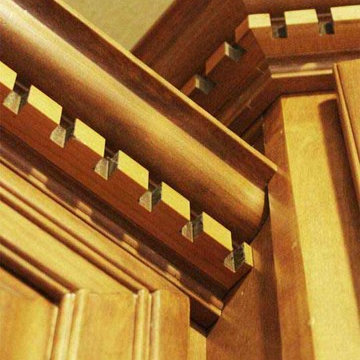
Bathroom Cabinets in Cherry
Large elegant master ceramic tile bathroom photo in DC Metro with medium tone wood cabinets, granite countertops and beige walls
Large elegant master ceramic tile bathroom photo in DC Metro with medium tone wood cabinets, granite countertops and beige walls

 Tailored Living of Madison
We are so happy our customer in the country side of Dodgeville, WI hired us to design and install their master closets. This is a new home designed by an architect that was an employee of Frank Lloyd Wright. The house overlooks a valley and is designed with the Frank Lloyd Wright look and engineering. The closets feature cabinets with backing, dressers, drawers, shoe shelves, and pull down hangers.

 Samson Door & Window
Small mountain style open concept travertine floor and beige floor living room photo in Orange County with beige walls, no fireplace and a wall-mounted tv



 Mercia Construction
Custom wood work on stairs, mounted in Glass.
Metal stringer up the middle of the staircase.
Photo-
Stigan Media
Inspiration for a large modern wooden straight staircase remodel in Vancouver with wooden risers
Inspiration for a large modern wooden straight staircase remodel in Vancouver with wooden risers
27