
Search results for "Filing jointly" in Home Design Ideas
 GRIT Co.
Snap Chic Photography
Large country front porch photo in Austin with decking and a roof extension
Large country front porch photo in Austin with decking and a roof extension
 Horizon Builders, Inc.
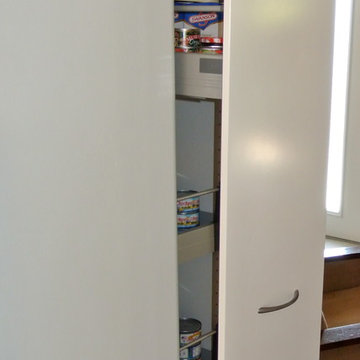
White Ikea Kitchen with Ikea pulls. Pull out pantry.
Example of a small classic u-shaped vinyl floor eat-in kitchen design with flat-panel cabinets, white cabinets, quartzite countertops, white backsplash, ceramic backsplash, stainless steel appliances and a double-bowl sink
Example of a small classic u-shaped vinyl floor eat-in kitchen design with flat-panel cabinets, white cabinets, quartzite countertops, white backsplash, ceramic backsplash, stainless steel appliances and a double-bowl sink

 Vineuve Construction Inc.
hand-cut penny tile corners
The Vineuve 100 is available for pre order, and will be coming to market on June 1st, 2021.
Contact us at info@vineuve.ca to sign up for pre order.
Find the right local pro for your project


 The Cabinet Gallery
Inspiration for a large shabby-chic style galley medium tone wood floor and brown floor open concept kitchen remodel in Salt Lake City with a farmhouse sink, flat-panel cabinets, white cabinets, quartz countertops, white backsplash, marble backsplash, paneled appliances, an island and white countertops
 DAS Studio
DAS Studio
Example of a small 1950s galley slate floor kitchen design in New York with an undermount sink, flat-panel cabinets, light wood cabinets, white backsplash, glass tile backsplash, stainless steel appliances and no island
Example of a small 1950s galley slate floor kitchen design in New York with an undermount sink, flat-panel cabinets, light wood cabinets, white backsplash, glass tile backsplash, stainless steel appliances and no island

Sponsored
Columbus, OH

Hope Restoration & General Contracting
Columbus Design-Build, Kitchen & Bath Remodeling, Historic Renovations
 Horner Millwork
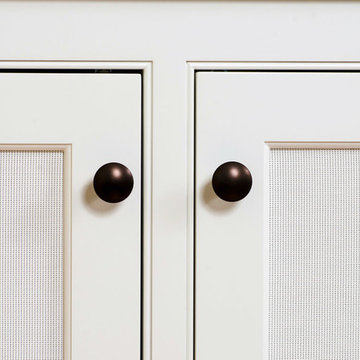
Custom built-in and fireplace mantel. Cabinet doors feature mesh panels to reduce vibration from sound equipment and to provide ventilation for electronics. Granite on fireplace is Bordeaux River.
Photography by David Ciolfi
 Trueblood Design-Build
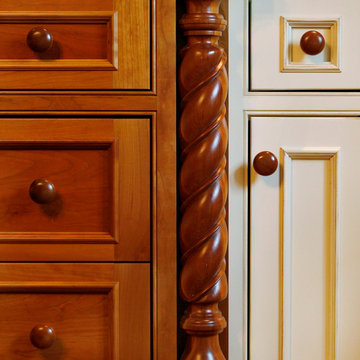
Design-build. Detail of kitchen cabinetry in custom kitchen. Cherry wood with a clear finish combined with white painted and glazed wood. Spiral turned post.
[photo: Tom Grimes]

 Artisan Custom Closets
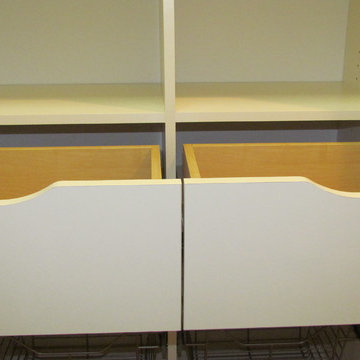
This organized custom pantry utilizes every inch of available space with continuous corner shelves on both sides and drawers in between to maximize storage. The open shelf above the drawers is the perfect place to place items after shopping while you sort and store them away. Pullout baskets and scoop front drawers with 100% extension runners ensure that all items are easy to access. 100% extension runners are a standard at Artisan Custom Closets.
 KE Interior Solutions
TG-Image.com
Tim Gormley
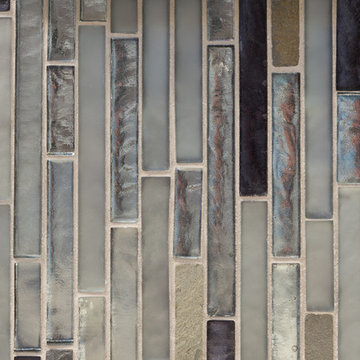
Inspiration for a mid-sized eclectic master green tile and glass tile ceramic tile corner shower remodel in Denver with flat-panel cabinets, dark wood cabinets, an undermount tub, a two-piece toilet, white walls, an undermount sink and quartz countertops
Inspiration for a mid-sized eclectic master green tile and glass tile ceramic tile corner shower remodel in Denver with flat-panel cabinets, dark wood cabinets, an undermount tub, a two-piece toilet, white walls, an undermount sink and quartz countertops
 Caraway's Cabinets
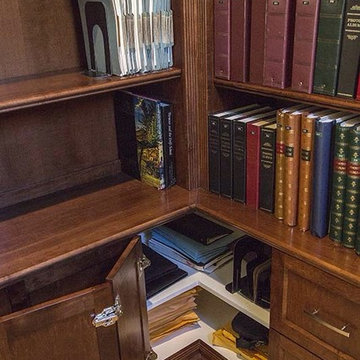
Small home library for professional photographer
Elegant built-in desk study room photo in San Diego with white walls
Elegant built-in desk study room photo in San Diego with white walls
Sponsored
Columbus, OH
Hope Restoration & General Contracting
Columbus Design-Build, Kitchen & Bath Remodeling, Historic Renovations

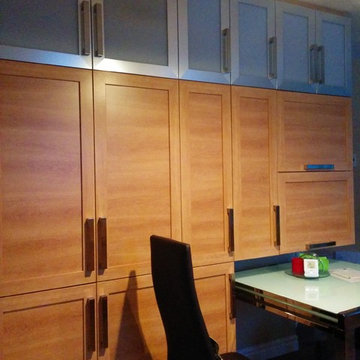
 MHDesign
L'Abel Armoire
Small trendy u-shaped kitchen photo in Montreal with shaker cabinets, granite countertops and glass tile backsplash
Small trendy u-shaped kitchen photo in Montreal with shaker cabinets, granite countertops and glass tile backsplash
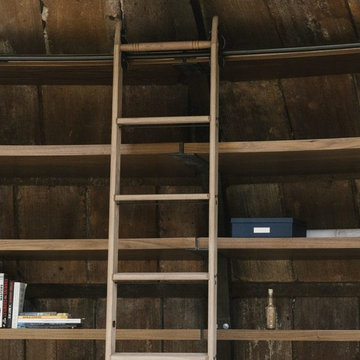
 Raad Studio
Large trendy master light wood floor and beige floor bedroom photo in New York with brown walls and no fireplace
 Albers Design LLC
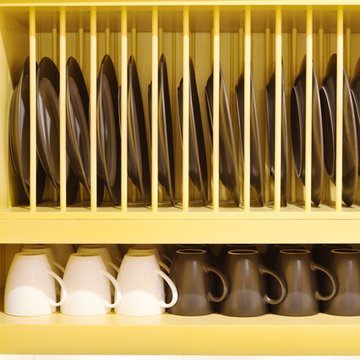
Custom plate rack.
Stanley Wai Photography
Inspiration for a mid-sized timeless u-shaped light wood floor eat-in kitchen remodel in Minneapolis with a farmhouse sink, flat-panel cabinets, yellow cabinets, granite countertops, white backsplash, ceramic backsplash, black appliances and no island
Inspiration for a mid-sized timeless u-shaped light wood floor eat-in kitchen remodel in Minneapolis with a farmhouse sink, flat-panel cabinets, yellow cabinets, granite countertops, white backsplash, ceramic backsplash, black appliances and no island
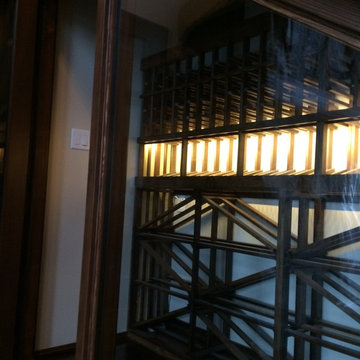
 Blue Grouse Wine Cellars
This under stairs wine cellar featured stained and lacquered racking and an insulated glass front wall for maximum visibility of bottles.
Photo Credit: Sebastian Burzynski

 Shannon Adamson Interior Design
This ski-in, ski-out condo features a strong Arts and Crafts influence. The interiors feature reclaimed oak floors, mortise-and-tenon carpentry, stone, and custom period details.


13