
Search results for "Filing jointly" in Home Design Ideas

 EA Studio Architecture
Mid-sized arts and crafts gray tile and porcelain tile porcelain tile powder room photo in Raleigh with a vessel sink, flat-panel cabinets, medium tone wood cabinets, wood countertops, a two-piece toilet and white walls
 Trilogy Partners
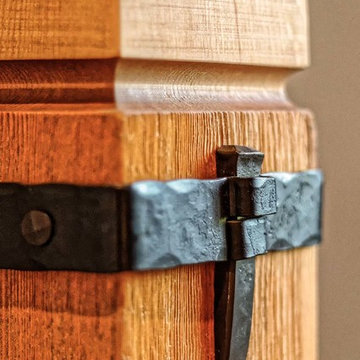
Wrought Iron Detail
Photo Credit: Michael Yearout
Staircase - large transitional wooden l-shaped staircase idea in Denver with wooden risers
Staircase - large transitional wooden l-shaped staircase idea in Denver with wooden risers

 David Lyles Decorative Painting
Close-up of the faux walnut-each piece individuated, each joint carefully drawn, all to satisfy the expectations of your subconscious mind!
Example of a cottage home office design in Dallas
Example of a cottage home office design in Dallas
Find the right local pro for your project

 Rae Muranski
 Dining table with legs in extra clear transparent glass 19 mm thick. Top Radix Canaletto Walnut 44 mm thick with irregular solid edges. Also available in ebony matte finish. - For more information, please contact IQMatics 847.885.3600
 360 Yardware
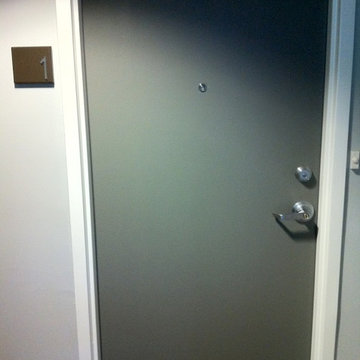
This was a condo building in Miami with interior entry doors to each unit. The client chose the Adhesive 3" Bungalow Style Stainless Steel Numbers and custom-created mounting plaques for each unit.
NOTE: This item may no longer be available, but please see our other house numbers for other options:
 Click Architects

Inspiration for a mid-sized wooden floating mixed material railing staircase remodel


Sponsored
Columbus, OH

Hope Restoration & General Contracting
Columbus Design-Build, Kitchen & Bath Remodeling, Historic Renovations
 Kellee Melchert | Designer

Eat-in kitchen - large traditional galley dark wood floor eat-in kitchen idea in Minneapolis with a farmhouse sink, raised-panel cabinets, white cabinets, granite countertops, brown backsplash, stone slab backsplash, stainless steel appliances and an island


 Monon Construction Group
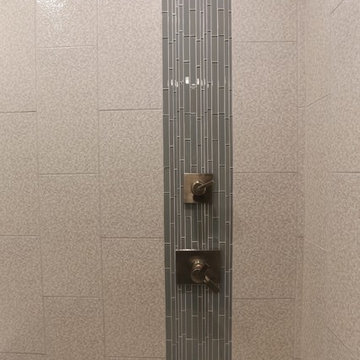
Mid-sized elegant master white tile and porcelain tile porcelain tile and brown floor corner shower photo in Indianapolis with flat-panel cabinets, white cabinets, green walls, an undermount sink and marble countertops
 The Ranch Mine
Photo by Dan Ryan Studio
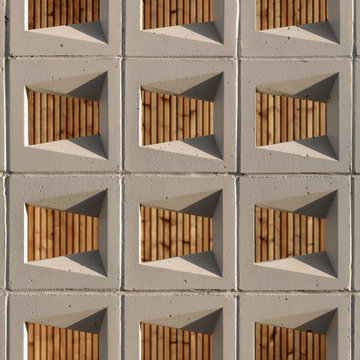
Example of a mid-century modern white one-story stucco flat roof design in Phoenix
Example of a mid-century modern white one-story stucco flat roof design in Phoenix

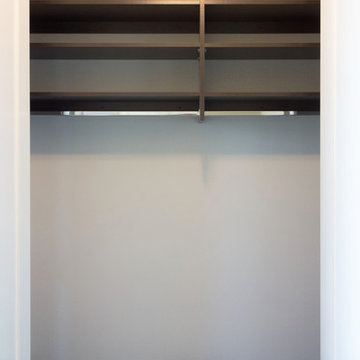
 STOR-X Organizing Systems, Kelowna
Custom entry closet with shelves, hanging for coats and custom shoe rack in dark chocolate wood finish.
STOR-X Organizing Systems, Kelowna
Transitional medium tone wood floor entry hall photo in Vancouver with gray walls and a white front door
Transitional medium tone wood floor entry hall photo in Vancouver with gray walls and a white front door
Sponsored
Columbus, OH
Hope Restoration & General Contracting
Columbus Design-Build, Kitchen & Bath Remodeling, Historic Renovations
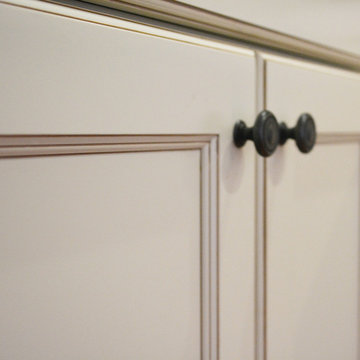
 A&E Construction and Design Center
A&E Construction. Our Pennington NJ client had recently moved into this home and was dissatisfied with the way the kitchen functioned. As it was before, the kitchen was closed off from the rest of the home with the single entrance being on the far end of the main first-floor hallway, next to the door to the garage. A&E Construction developed a design for her kitchen remodel that both creates a better flow between the kitchen and the rest of the house, and also offers a better option for eating/work space.

 Belltown Design LLC
The rafters go right through this Cerulean Blue wall. They seem to be attached to nothing and going nowhere. This open floor plan has a multitude of angles and rafters. All are raw and unfinished reclaimed lumber, incorporated into this creative architectural design. Industrial Loft Home, Seattle, WA. Belltown Design. Photography by Paula McHugh

 Living Interiors
Floor to ceiling bookcase in the entry foyer.
Large elegant home office library photo in San Francisco
Large elegant home office library photo in San Francisco


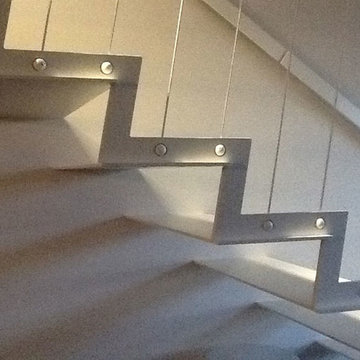
 Lauro Ghedini And Partners
Lauro Ghedini Photographer
Inspiration for a contemporary home design remodel in Bologna
Inspiration for a contemporary home design remodel in Bologna


17